Glass roofs can transform an extension by introducing natural light deep into the floor plan and creating a stronger connection between the interior and the sky above.
However, successful roof glazing requires more consideration than simply choosing the largest possible pane of glass. The size and orientation of the extension, structural support, roof pitch, drainage, solar gain, thermal performance and glass specification all influence how the finished roof will perform.
Whether the design uses a simple fixed rooflight or a large multi-pane structural glass roof, these decisions should ideally be considered early in the architectural design process.
Sieger Systems offers a range of roof glazing systems for residential extensions, including fixed rooflights, structural glass roofs, opening systems, roof lanterns and bespoke architectural glazing.
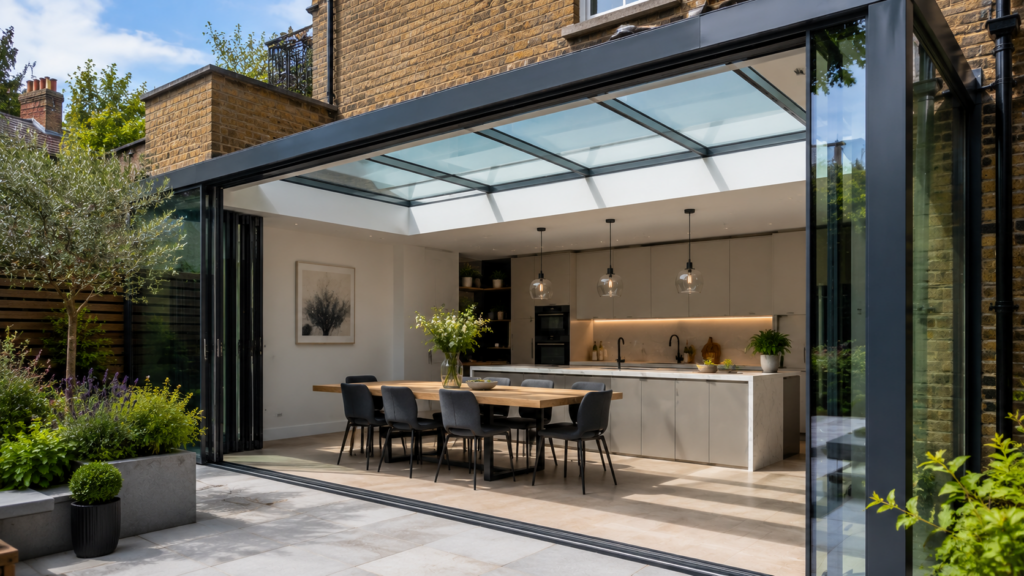
What type of glass roof is right for an extension?
There is no single type of glass roof that is suitable for every extension.
The most appropriate solution depends on the size of the opening, the architectural intent and how much of the roof is intended to be glazed.
Common approaches include:
- Fixed flat rooflights
- Large structural glass roofs
- Multi-pane glazed roofs
- Roof lanterns
- Automated opening rooflights
- Up-and-over structural glazing
A smaller rear extension may only require one or two fixed rooflights positioned strategically above the kitchen or dining area. A larger contemporary extension may instead use structural glass across much of the roof.
For a broader comparison of the different systems available, see Sieger Systems’ guide to rooflights and roof glazing.
Fixed rooflights or structural glass roofs?
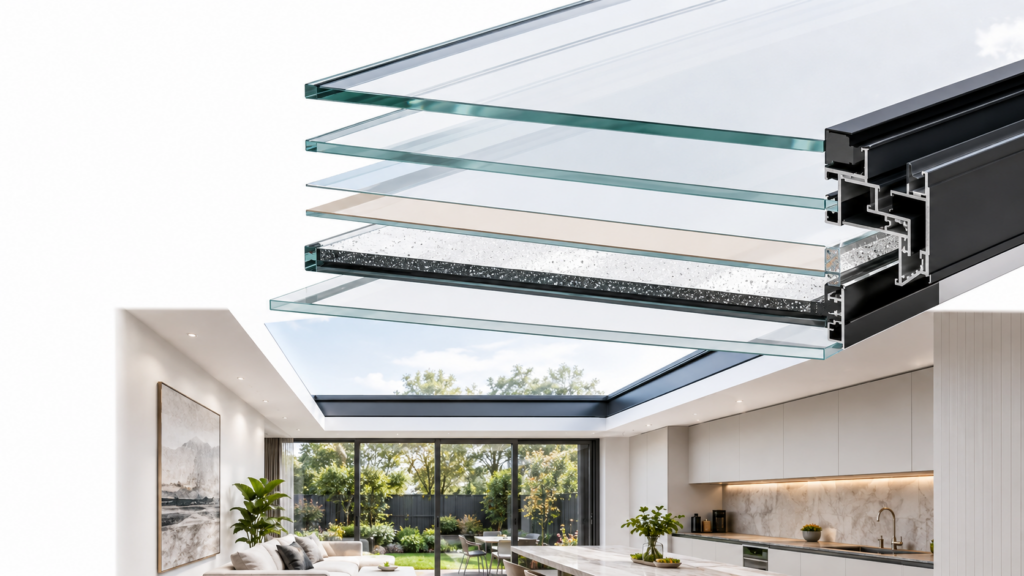
One of the first decisions is whether the design requires a conventional rooflight or a structural glass roof.
A fixed rooflight is installed within a prepared opening in a conventional roof construction. This approach is often appropriate where the main roof remains solid and the glazing is being used to introduce additional daylight.
The Sieger AllGlass Rooflight System provides a minimal glazed opening within flat or pitched roof constructions and can incorporate options including solar control and low-maintenance glass.
Structural glass roofs work differently.
Instead of sitting within a relatively small opening, the glazing can form a significant proportion of the roof itself. Individual panes may connect glass-to-glass and can be supported by steel, timber, structural gutters or even glass beams.
The Invisio Rooflight System is designed for this type of architectural application, allowing large areas of overhead glazing to be created with minimal visible framing.
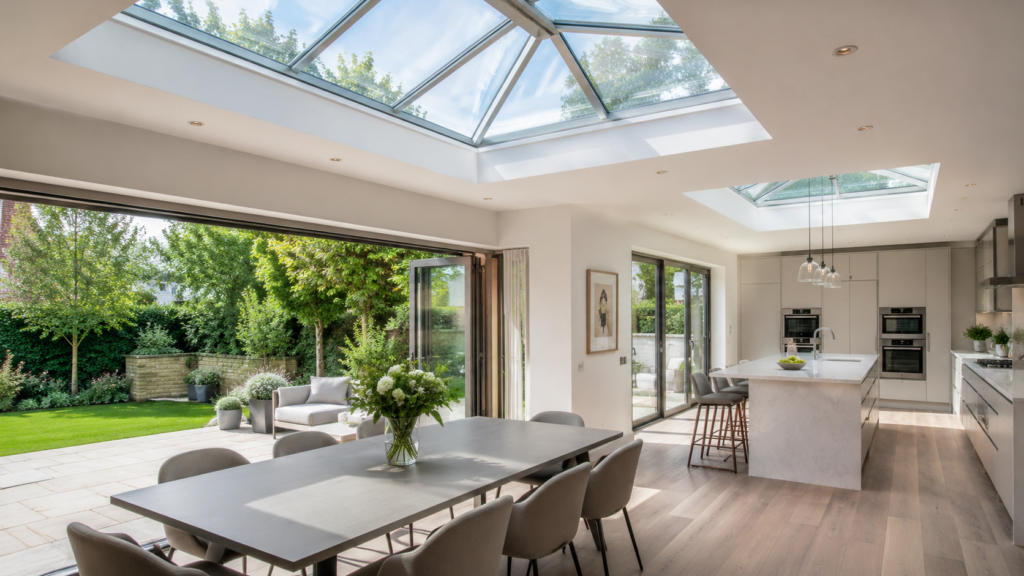
How large can a glass roof be?
There is no universal maximum size for a glass roof.
The achievable dimensions depend on several factors, including:
- Individual glass panel sizes
- Wind and snow loads
- Glass thickness and composition
- Structural support
- Roof pitch
- Building movement and deflection
- Access for transportation and installation
As the overall roof becomes larger, it is increasingly likely that multiple panes will be required rather than one exceptionally large sheet of glass.
These panes can be connected using silicone joints to create an almost continuous glazed surface.
Large structural roofs may also use supporting steelwork, timber beams or glass fins depending on the design.
The Chestnut Cottage case study provides a good example of this approach. Its glazed extension incorporates a structural glass roof supported using transparent glass beams, helping maintain uninterrupted views through the roof while reducing the need for visually dominant opaque supports.
View the Chestnut Cottage glass extension.
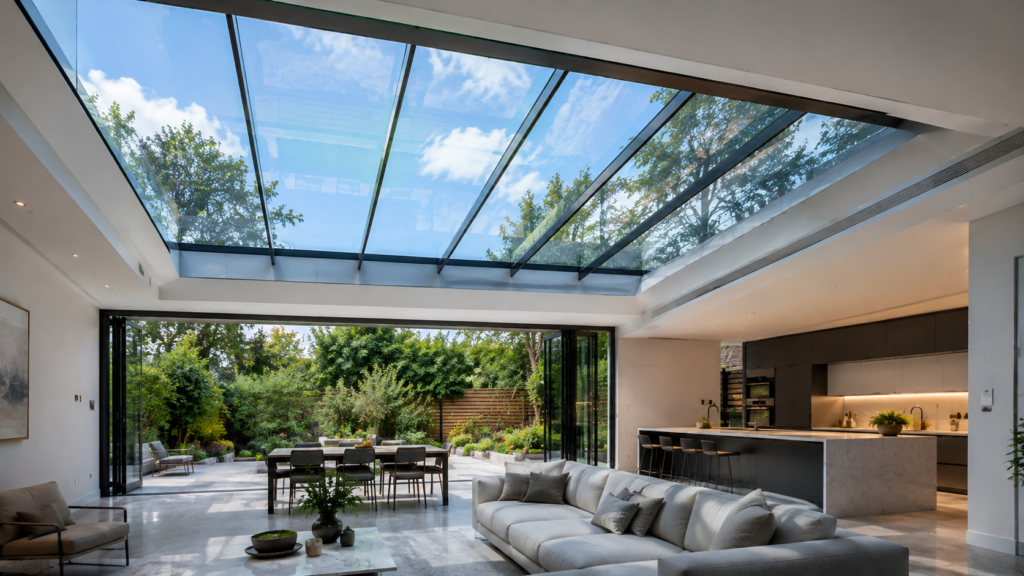
How are large structural glass roofs supported?
Structural support should be considered from the earliest stages of designing a glazed extension.
A roof consisting almost entirely of glass must safely transfer its loads back into the surrounding building structure.
Depending on the design, this can be achieved using:
- Structural steelwork
- Timber beams
- Aluminium framing
- Structural gutters
- Glass beams
- Glass fins
- Load-bearing walls
Where maintaining visual transparency is especially important, glass beams or fins can sometimes replace conventional opaque structural members.
Glass beams are normally produced from multiple laminated layers of structural glass. Low-iron glass is often used for these applications because standard clear glass can produce a noticeable green tint when viewed through several layers.
Sieger Systems explains this further in its guide to low-iron glass.
Structural calculations should always account for the weight of the glass itself as well as imposed loads and potential movement within the building.
Does a glass roof need a pitch?
Glass roofs should generally incorporate an appropriate fall rather than being installed completely level.
The correct pitch helps rainwater drain efficiently from the surface of the glass and reduces the likelihood of standing water.
Pitch requirements vary between roof glazing systems and should therefore be established during specification.
The roof design must also coordinate with:
- Waterproofing
- Upstands
- Gutters
- Drainage outlets
- Glass joints
- Flashings
- Adjacent roof finishes
For example, fixed rooflights are generally installed onto a prepared upstand that raises the glazing above the surrounding roof surface.
The Sieger AllGlass system requires an appropriately designed upstand, while larger structural roof glazing may incorporate dedicated structural gutters to support the glass and manage drainage.
These details should ideally be designed alongside the roof structure rather than resolved once construction is already underway.
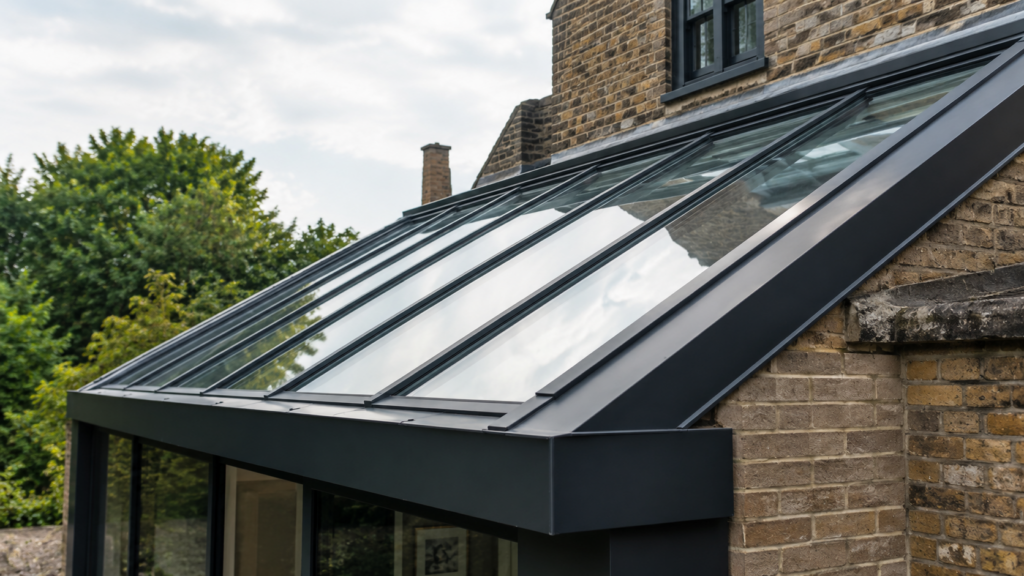
Will a glass roof make an extension too hot?
A glass roof does not automatically make an extension uncomfortably hot, but solar gain must be considered carefully.
Large areas of glazing allow solar radiation to enter the building. During colder months this can provide useful passive heat, but during summer it can increase internal temperatures if the glazing specification and building design are not appropriate.
The amount of solar energy transmitted through glazing is commonly expressed using its G-value.
A lower G-value means less solar energy passes through the glass.
Factors that influence overheating include:
- Orientation
- Total glazed area
- Roof glazing versus vertical glazing
- G-value
- External shading
- Internal blinds
- Ventilation
- Room volume
- Surrounding buildings and trees
South and west-facing glazing often requires particularly careful consideration because of the amount of direct sunlight it can receive.
Solar control coatings can reduce the amount of solar radiation entering through the glass without substantially compromising transparency.
Sieger Systems covers the relationship between G-values, overheating and solar control glass in more detail.
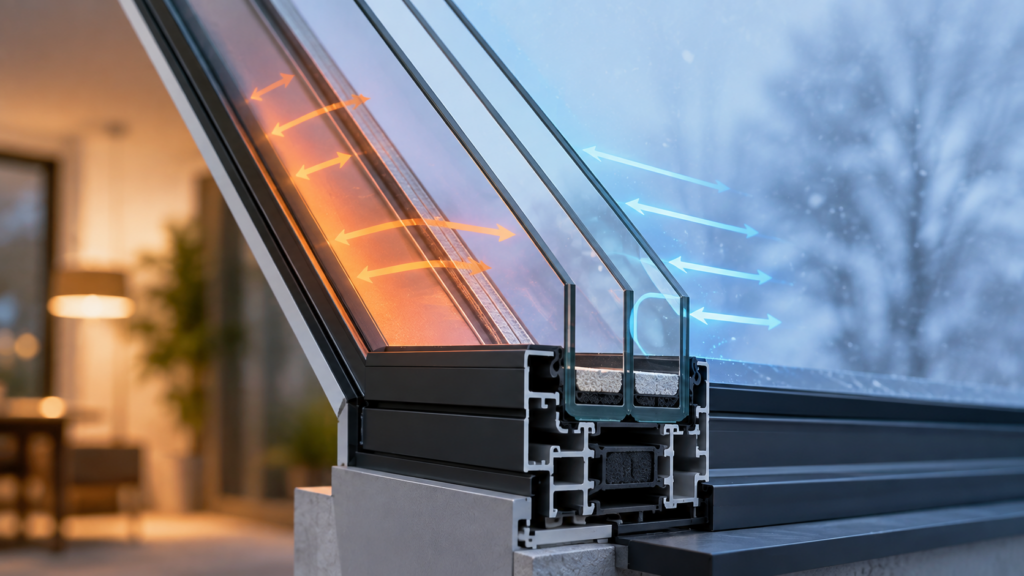
Thermal performance and U-values
Thermal performance is another important consideration when incorporating large areas of glazing into an extension.
Modern roof glazing typically uses insulated glass units rather than single panes.
These may include:
- Double glazing
- Triple glazing
- Low-emissivity coatings
- Argon-filled cavities
- Warm-edge spacer bars
- Thermally broken framing
The thermal performance of glazing is expressed using U-values. A lower U-value represents better insulation.
When comparing glazing systems, it is important to understand which U-value is being quoted.
The Ug-value describes the centre pane performance of the glass unit itself, while other values may take framing and the complete installed system into account.
This distinction becomes particularly important when comparing products because the centre pane performance alone does not describe the thermal performance of the entire glazed installation.
Sieger Systems’ guide to the thermal performance of glazing provides a more detailed explanation of glazing U-values and thermally broken aluminium systems.
What glass is used for a glass roof?
Overhead glazing must be designed with safety as a primary consideration.
The exact specification will depend on the size of the panels, loads and structural requirements, but roof glazing commonly incorporates toughened and laminated glass.
Laminated glass contains an interlayer between two or more layers of glass.
If the glass breaks, the interlayer helps retain the fragments rather than allowing them to fall into the space below.
For this reason, laminated inner panes are widely used for overhead architectural glazing.
Possible glass specifications can include:
- Toughened glass
- Heat-strengthened glass
- Laminated glass
- Toughened laminated glass
- Low-E coatings
- Solar control coatings
- Low-maintenance coatings
- Low-iron glass
The specification should be determined according to the structural requirements of the roof rather than simply selecting glass according to appearance.
Read more about laminated glass and glazing interlayers.
Maximising natural light within an extension
One of the principal reasons for adding roof glazing to an extension is its ability to introduce daylight deeper into a property.
When a rear extension is added to an existing home, the original external wall becomes an internal part of the plan.
If daylight is only introduced through doors positioned at the new rear elevation, areas within the original building can become noticeably darker.
Roof glazing can help overcome this.
Positioning rooflights or structural glazing closer to the junction between the original building and the new extension allows daylight to reach further back into the floor plan.
This can be particularly effective above kitchens, circulation spaces and dining areas.
The St Annes project in Notting Hill demonstrates this approach. Structural roof glazing was incorporated into the extension of the Grade II listed townhouse to introduce additional natural light into the kitchen and dining areas.
View the St Annes structural glazing case study.
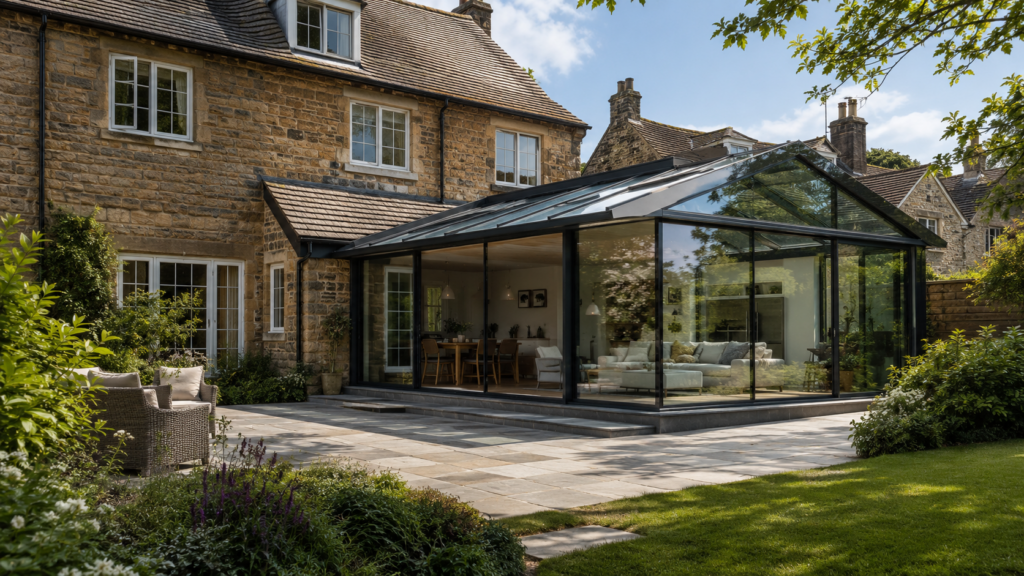
Glass roofs for smaller extensions
Large expanses of structural glazing are not necessary to benefit from overhead daylight.
Smaller rear and side-return extensions can often benefit substantially from relatively compact rooflights.
This is especially useful for terraced properties where neighbouring buildings limit the number of external elevations through which daylight can enter.
Roof glazing can be positioned above the deepest part of the extension to draw natural light into areas that would otherwise rely heavily on artificial lighting.
The principles of designing small glass extensions are explored in more detail in Sieger Systems’ dedicated technical article.
A good example is Hatcham Park Road, where frameless rooflights were combined with glazed doors and windows as part of the refurbishment of a London terrace.
The glazing strategy helped distribute natural light throughout a relatively constrained floor plan.
View the Hatcham Park Road case study.
Roof lanterns as an alternative to flat roof glazing
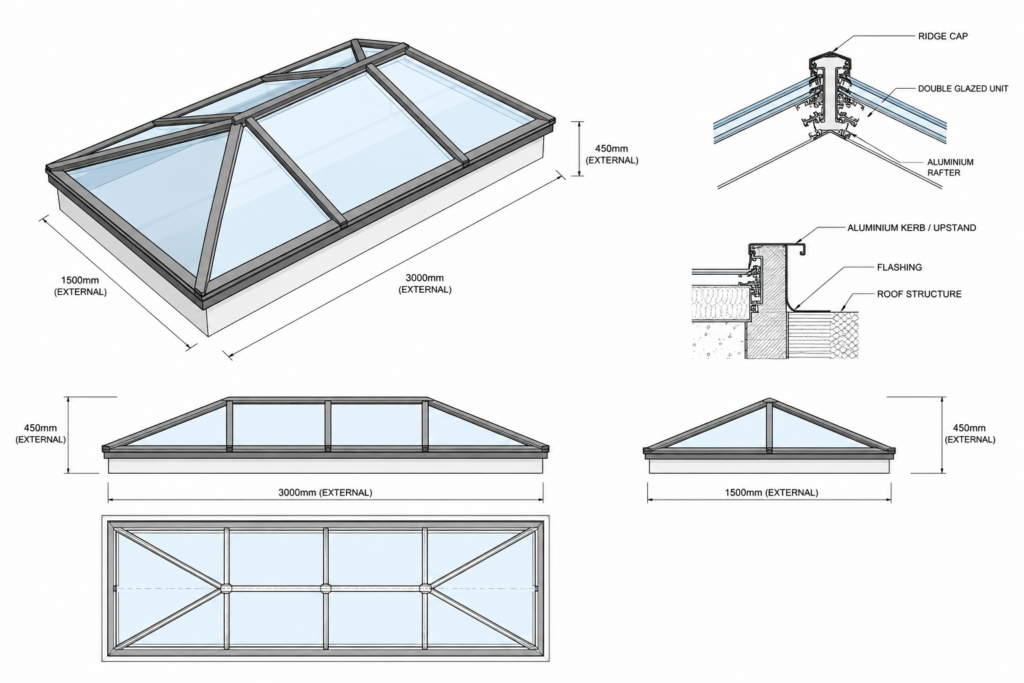
A roof lantern provides an alternative architectural approach to a flat rooflight.
Instead of forming a horizontal plane, the glazing rises above the roof and introduces daylight from several directions.
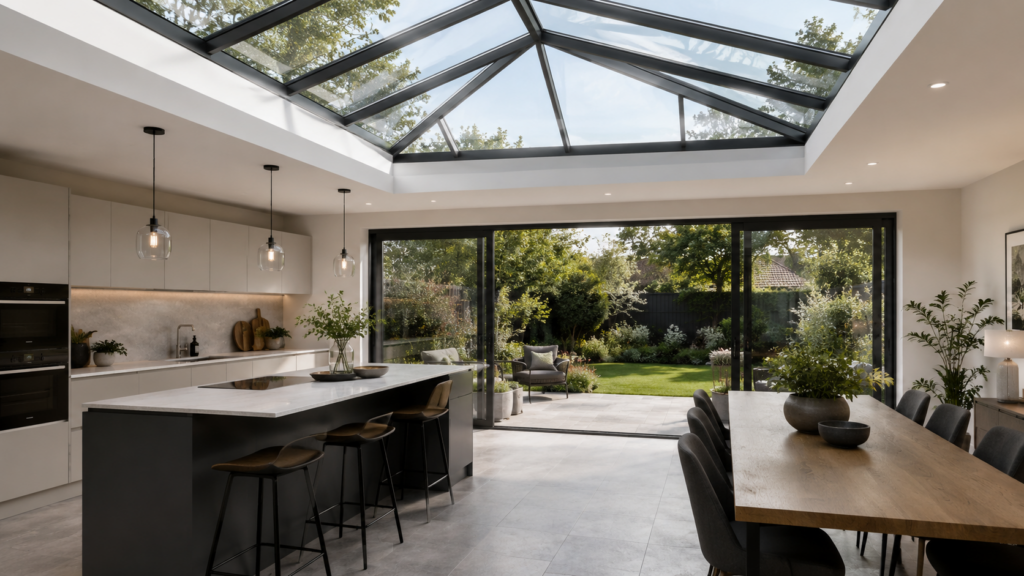
Roof lanterns can work particularly well above large kitchens, dining areas and open-plan living spaces where the glazing is intended to form a feature within the architecture.
The Sieger 40 Roof Lantern uses slim aluminium framing to create large glazed lanterns while maintaining minimal sightlines.
At Buckinghamshire House, a large roof lantern was incorporated above the extended kitchen and dining area to introduce daylight into the centre of the open-plan space.
View the Buckinghamshire House extension.
Can a glass roof open?
Roof glazing does not always need to be fixed.
Opening rooflights can provide natural ventilation as well as daylight, which can be particularly useful within highly glazed extensions.
Warm air naturally rises, so opening roof glazing positioned at high level can help release accumulated heat from the building.
Automated rooflights can also form part of a wider environmental strategy alongside opening doors, windows and mechanical ventilation.
The MARS automated sliding rooflight is designed for large architectural openings and can incorporate different sliding and venting configurations.
Whether an opening rooflight is appropriate will depend on the size of the extension, access requirements, ventilation strategy and architectural design.
Can a glass roof be used on a listed or period property?
Contemporary roof glazing can work particularly well alongside historic buildings.
Rather than attempting to replicate the original architecture, a carefully designed glazed extension can create a clear distinction between the existing property and the new intervention.
Minimal framing can also reduce the visual impact of the extension on the original building fabric.
The design will still need to consider planning requirements, listed building consent where applicable and the visual effect of the glazing from surrounding viewpoints.
The St Annes project provides an example of contemporary structural glazing being introduced to a Grade II listed London property while maintaining a clear visual relationship between the historic building and the new extension.
For more traditional roof applications, specialist systems such as the Legacy Conservation Rooflight can provide an alternative where the roof glazing needs to respond more closely to the character of an existing property.
Should roof glazing be designed before construction starts?
Where possible, yes.
Roof glazing should ideally be considered during the architectural and structural design stages rather than once the extension has already been constructed.
Early coordination allows the architect, structural engineer and glazing specialist to establish:
- Glass dimensions
- Panel weights
- Supporting structure
- Roof pitch
- Drainage requirements
- Upstand dimensions
- Glass specification
- Thermal performance
- Solar control requirements
- Access for installation
Large pieces of structural glass can also require specialist lifting equipment, so site access and installation methodology may influence the final panel sizes.
Resolving these details before construction can help reduce the risk of redesigning steelwork, roof openings or waterproofing details later in the project.
What information is needed to specify a glass roof?
When discussing roof glazing with a specialist, providing as much design information as possible helps determine the most appropriate system and glass specification.
Useful information includes:
- Architectural drawings
- Approximate roof opening dimensions
- Project location
- Roof pitch
- Building orientation
- Proposed supporting structure
- Whether the glazing will be fixed or opening
- Preferred frame appearance
- Thermal performance requirements
- Solar control requirements
- Planning or listed building restrictions
- Proposed construction programme
For larger architectural projects, the roof glazing should also be coordinated with the structural engineer and surrounding building envelope.
Designing a glass roof for an extension
The best glass roofs are usually those that have been considered as part of the overall architecture from the beginning.
Glass size, supporting structure, drainage, thermal performance and solar control all influence the appearance and performance of the finished extension.
A small fixed rooflight may provide all the daylight a compact extension requires, while larger projects may benefit from a multi-pane structural glass roof capable of creating an almost uninterrupted connection with the sky.
The appropriate solution will depend on the architecture, structural requirements and environmental performance of each project.
Sieger Systems works with homeowners, architects, designers, contractors and developers to design and deliver bespoke roof glazing and structural glass installations throughout London and the South of England.
Contact the Sieger Systems team to discuss the most suitable roof glazing solution for your extension.