
CASE STUDY
Buckinghamshire House
Products used
Sieger Slim Sliding Door, Sieger 40 Roof Lantern, Sieger Casement Windows
Location
Buckinghamshire
Project Overview
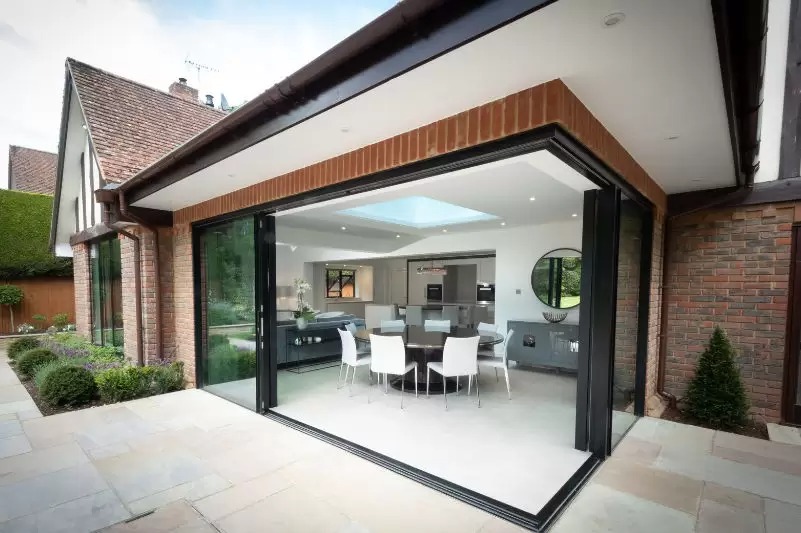
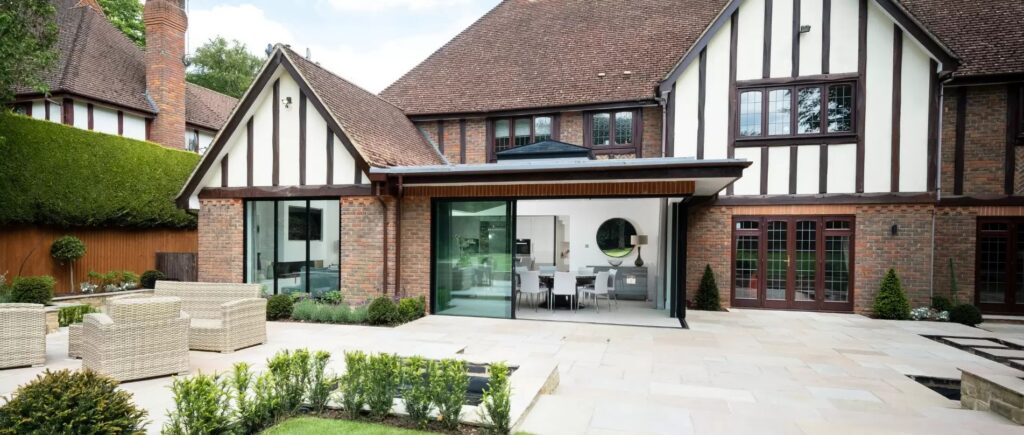
Slim sliding doors in Buckinghamshire were specified as part of a contemporary extension to this large family home. Designed around the proportions and material character of the existing property, the addition enlarges the ground-floor kitchen, dining and living areas while establishing a stronger connection with the rear garden.
Sieger Systems supplied an asymmetric corner arrangement of slim sliding doors, a Sieger 40 Roof Lantern and two aluminium casement window compositions. The coordinated glazing package introduces daylight from the elevations and roof while maintaining minimal frame lines throughout the extension.
Project Challenges
Slim sliding doors in Buckinghamshire for an asymmetric corner opening
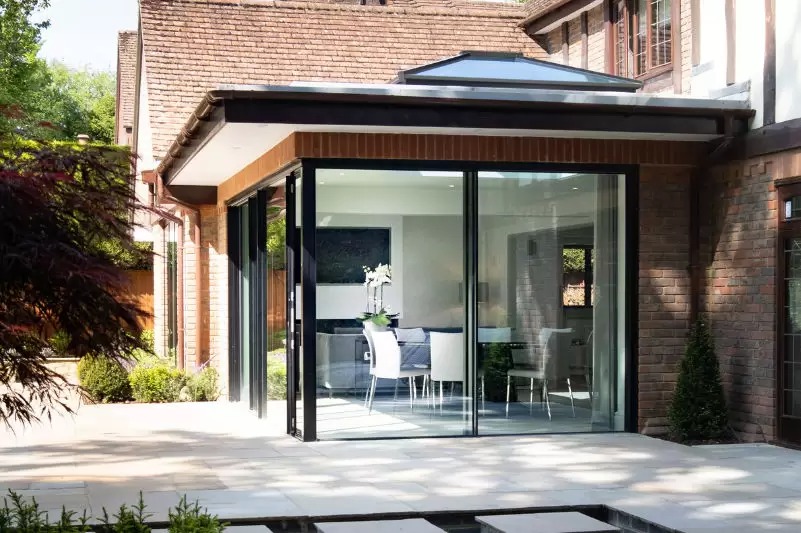
The extension needed to feel contemporary without appearing detached from the scale and proportions of the original house. The glazing therefore had to increase daylight and garden access while retaining a restrained relationship with the existing building fabric.
The principal technical challenge occurred at the corner of the extension. One elevation required a two-track sliding system, while the adjoining, wider elevation required a three-track arrangement. These unequal sliding configurations had to meet accurately at the corner without introducing a visually heavy junction.
The wider glazing package also needed to distribute daylight throughout the open-plan interior rather than relying solely on the garden-facing doors. Roof glazing and separate window arrangements were required to bring light into deeper areas and provide controlled ventilation.
Project Solutions
Two-track and three-track sliders with roof and window glazing
The Sieger contracts team worked closely with the builder to coordinate a two-track Sieger Slim Sliding Door with an adjoining three-track system at the corner. This arrangement responds to the unequal elevation widths while allowing the glazing to maintain a consistent minimal appearance.
The 20mm vertical junctions reduce visual interruption across the large glass elevations. Head and side frames were concealed within the surrounding wall and ceiling finishes, allowing the glass to remain the dominant element when the doors are closed. A flush threshold provides a low-level transition between the open-plan living space and garden.
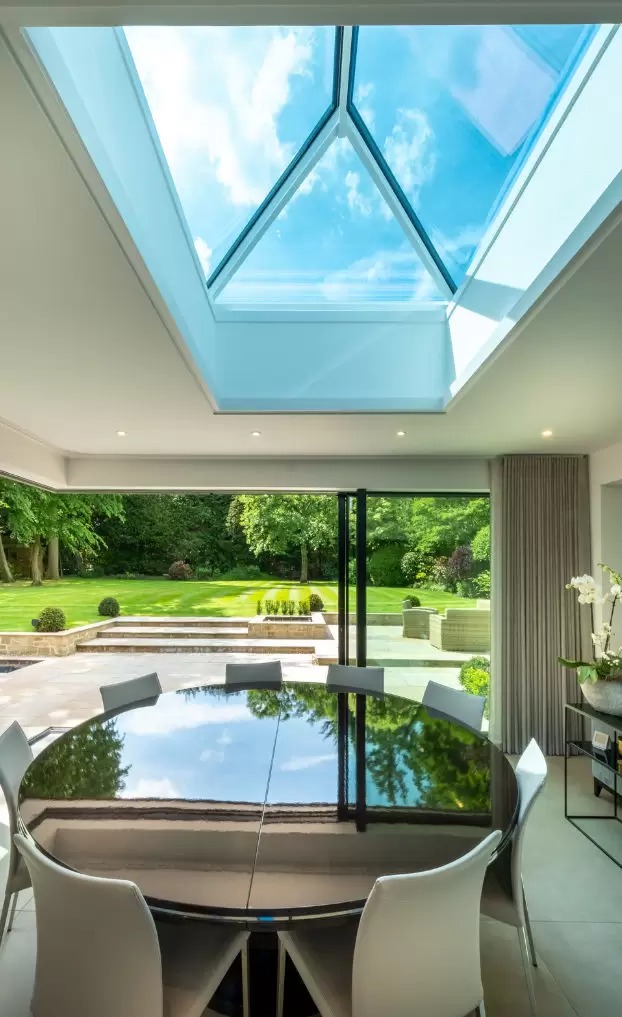
A Sieger 40 Roof Lantern introduces daylight from above, bringing light into the centre of the kitchen and dining space. Two slim aluminium casement window arrangements complete the glazing package, with one composition formed from fixed panes and the other incorporating top-hung opening windows for controlled ventilation.
Project Highlight
The corner glazing combines two-track and three-track sliding door systems within one resolved junction. This allowed elevations of unequal width to meet cleanly while retaining minimal sightlines and a consistent connection between the extension and garden.
End Result
Performance considerations
The Sieger Slim Sliding Door combines a 20mm vertical junction with thermally broken aluminium framing, supporting modern thermal performance while maximising the clear glazed area. The system also provides tested resistance to air infiltration, driving rain and wind loading.
The asymmetric corner arrangement required precise coordination of the tracks, moving panes and surrounding structure. Concealing the head and jamb frames within the building finishes further reduced visible aluminium without compromising the operating or weathering requirements of the doors.
Flush threshold detailing supports easier movement between the interior and garden. The roof lantern supplements the vertical glazing with overhead daylight, while the fixed and top-hung casement window arrangements balance additional light with controlled natural ventilation.
Together, the slim sliding doors in Buckinghamshire, roof lantern and casement glazing provide a coordinated response to access, daylight, ventilation and the architectural proportions of the original property.
Sieger’s conclusion
Buckinghamshire House demonstrates how an asymmetric sliding-door corner can be resolved where adjoining elevations require different track configurations. The two-track and three-track systems create a minimal glazed connection to the garden, while the roof lantern and casement windows distribute daylight and ventilation across the extended interior.
This approach is suited to architects, designers and homeowners developing rear extensions where unequal openings, concealed framing, flush thresholds and multiple sources of daylight must be coordinated within one glazing package.
To discuss a similar project, contact Sieger Systems for technical advice on slim sliding doors in Buckinghamshire, asymmetric corner configurations, aluminium roof lanterns and casement window design.
Two-track and three-track sliders coordinated at one corner
Flush connection established between the interior and garden
Roof lantern brings daylight into the centre of the extension
Fixed and top-hung windows provide additional light and ventilation
Technical specifications
| Sieger Slim Sliding Door | 20mm vertical junction sightline, glass thickness up to 30mm, sliding panes up to 2500mm wide × 3000mm high, pane weights up to 320kg and typical Uw value of 1.3 W/m²K. |
| Sliding Door Performance | Air permeability Class 4, water tightness Class 7A, wind resistance Class C5, acoustic reduction up to 41dB and locking at up to four points, depending on height. |
| Project Corner Configuration | Two-track sliding door system meeting an adjoining three-track system, designed to accommodate unequal elevation widths within one corner junction. |
| Threshold and Concealed Framing | Flush threshold with the head and side frames concealed within the surrounding floor, wall and ceiling finishes. The sliding system can incorporate a 110mm integrated subframe drainage profile. |
| Sieger 40 Roof Lantern | Aluminium roof lantern positioned above the open-plan kitchen and dining areas to introduce daylight into the centre of the extension. |
| Sieger Casement Windows | Two slim framed aluminium window compositions, one using fixed glazing and the other incorporating top-hung opening windows for controlled ventilation. |
Have a project?
Send us a message
Whether you are specifying Sieger Aluminium Systems for an architectural project or would like to experience the systems firsthand in the showroom, the Sieger team are available to help.