SLIDING DOOR SYSTEMS

Bespoke aluminium sliding doors

We offer a range of sliding door systems to suit all building designs, opening sizes and performance requirements. All of our sliding doors are fabricated with a thermally broken aluminium frame with sightlines from as little as 20mm.

Bespoke made to order

Four aluminium systems

Design, supply & installation

Southern England coverage

Open your home to more

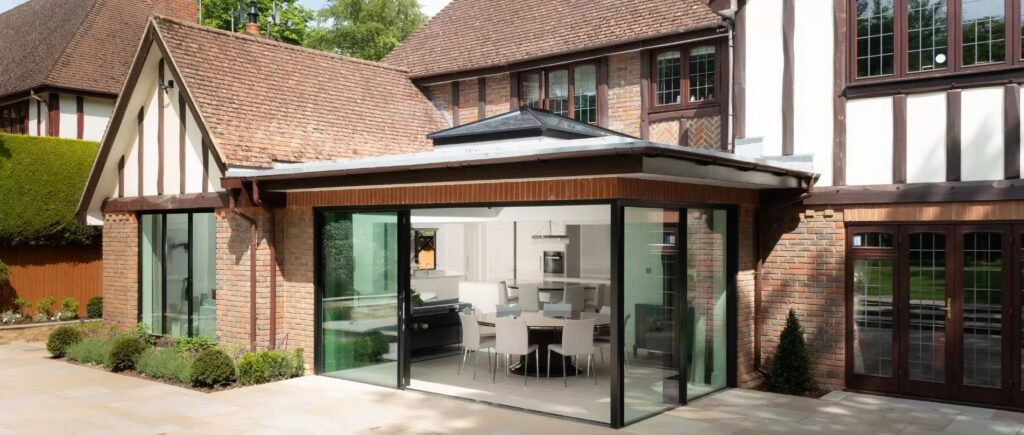
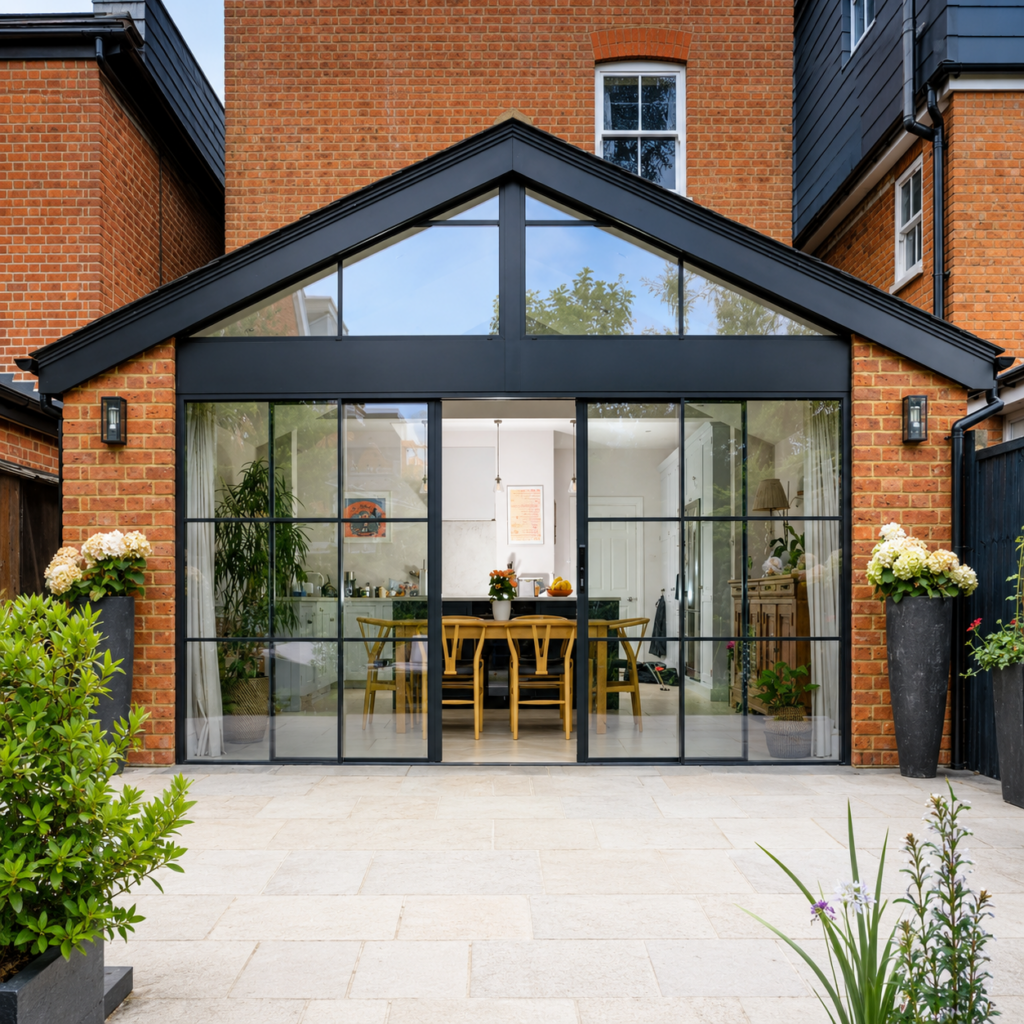
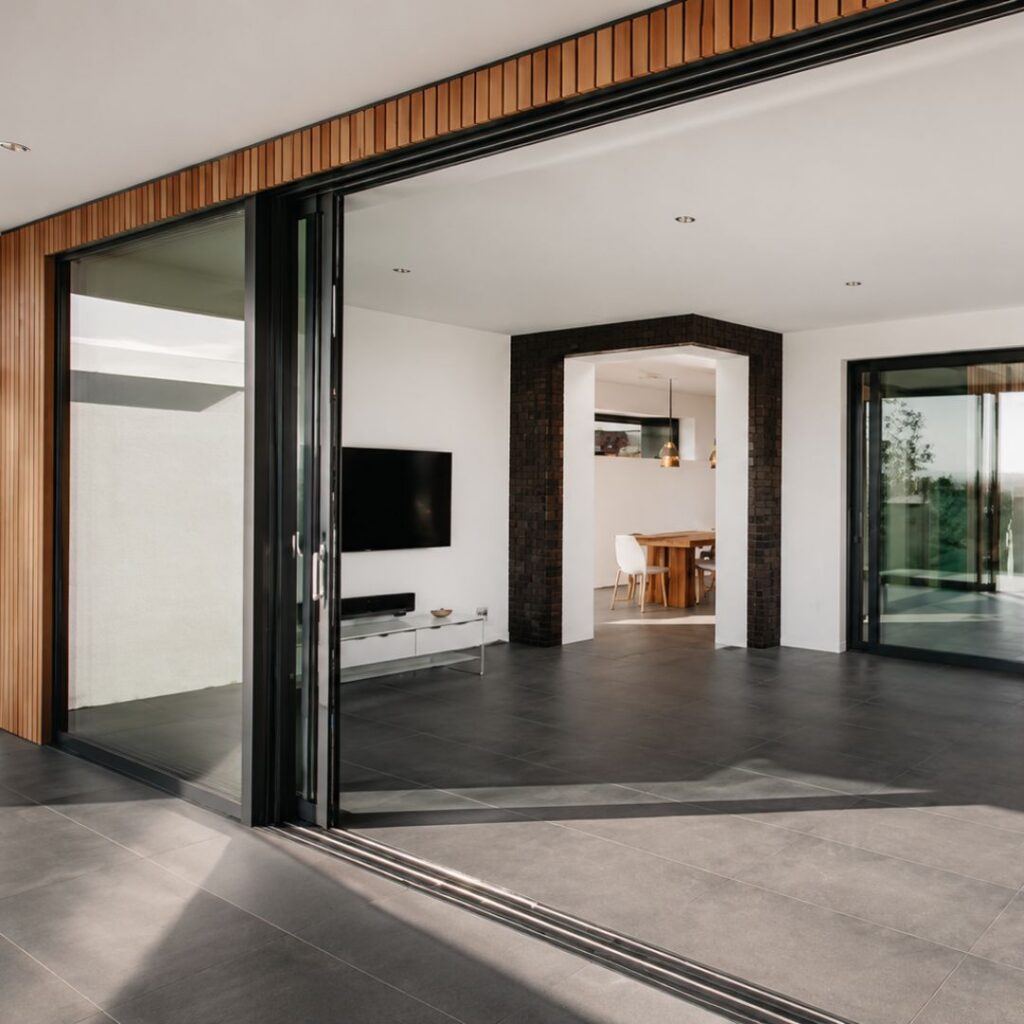
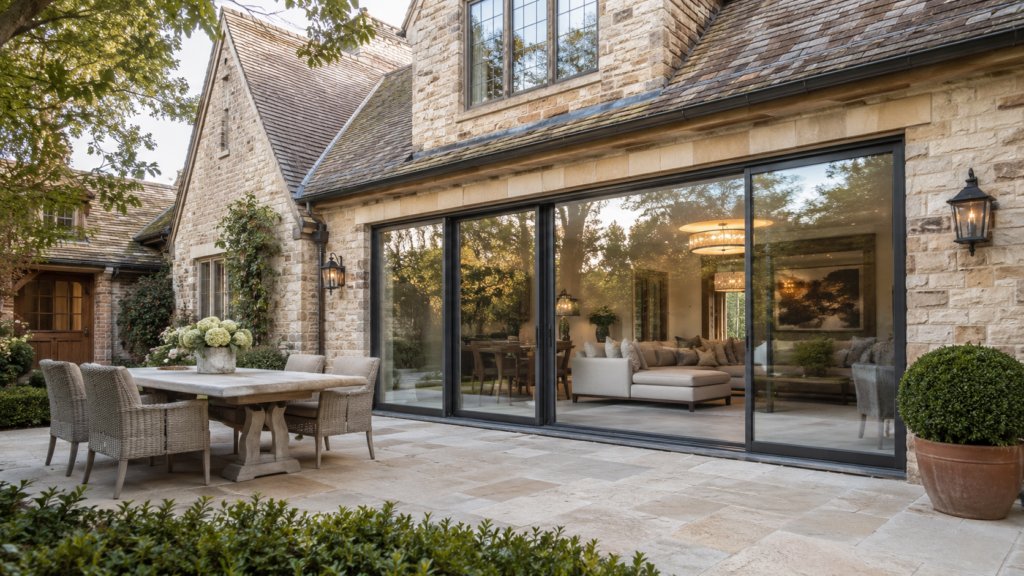
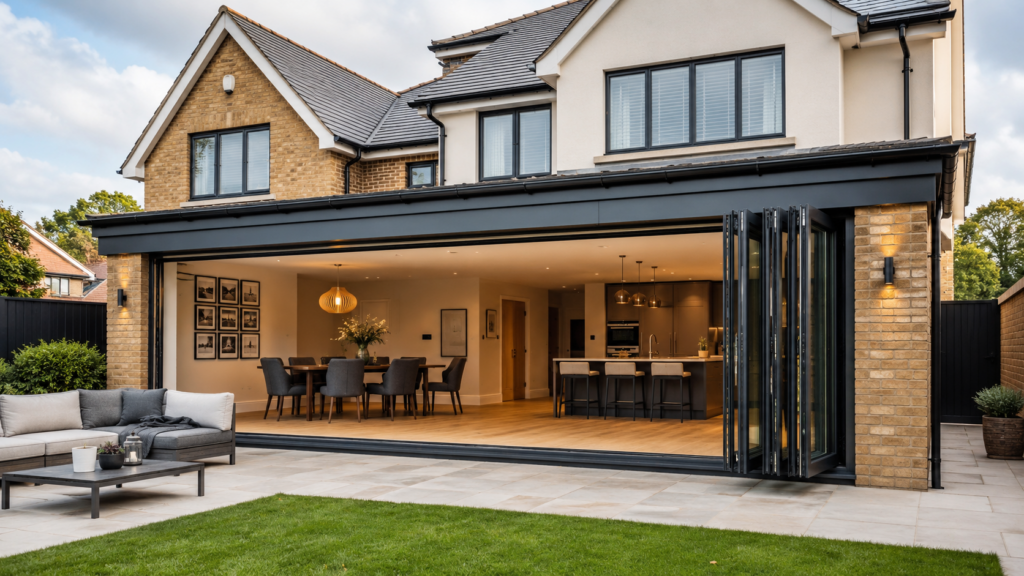
Our minimally framed aluminium sliding door systems can be used to create large sliding walls of glass, or fill smaller openings to create a modern patio door solution. The thresholds across the base are always flush with in built drainage – perfect for the wet UK climate.

The range of systems we offer are designed to suit a variety of budgetary requirements so they can be used on almost any project.

Compare sliding door systems

Choosing an aluminium sliding door system for your home or development involves more than aesthetics, with performance, efficiency, sightlines and compliance all playing a key role.

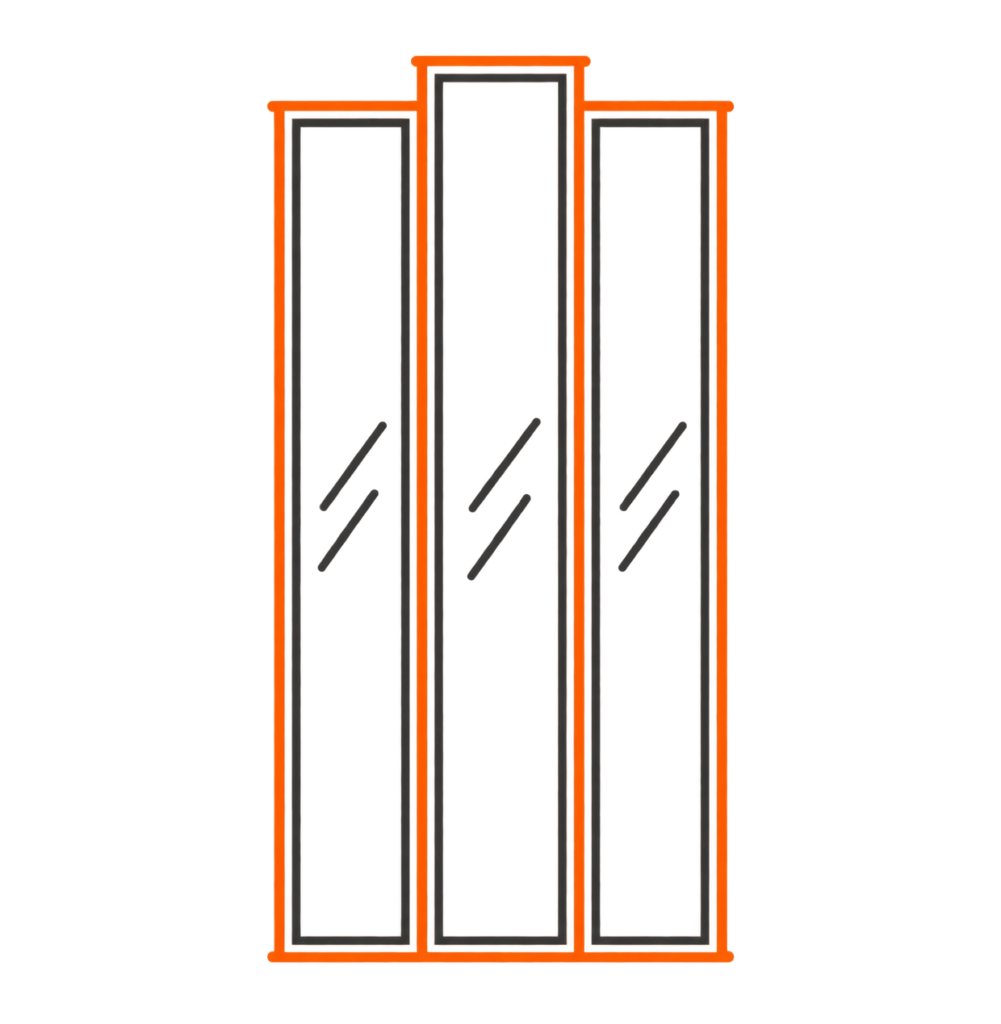
System comparison Sieger slim sliding doors Triple glazed oversized slider Sieger 45 MIRO Slide
Application External External External Internal
Sightline 20mm Slim profile 45mm 18mm
Thermal performance (Uw) From 1.3 W/m²K From 0.9 W/m²K Thermally broken Internal system
Max panel width 2500mm 4000mm Project dependent 1500mm
Max panel height 3000mm 4000mm Project dependent 3500mm
Glazing Double Triple / laminated Insulated glazing Single / laminated
Pocket option Yes Yes Configuration dependent Yes
Opening corner Yes Yes Configuration dependent No

Designed around your home

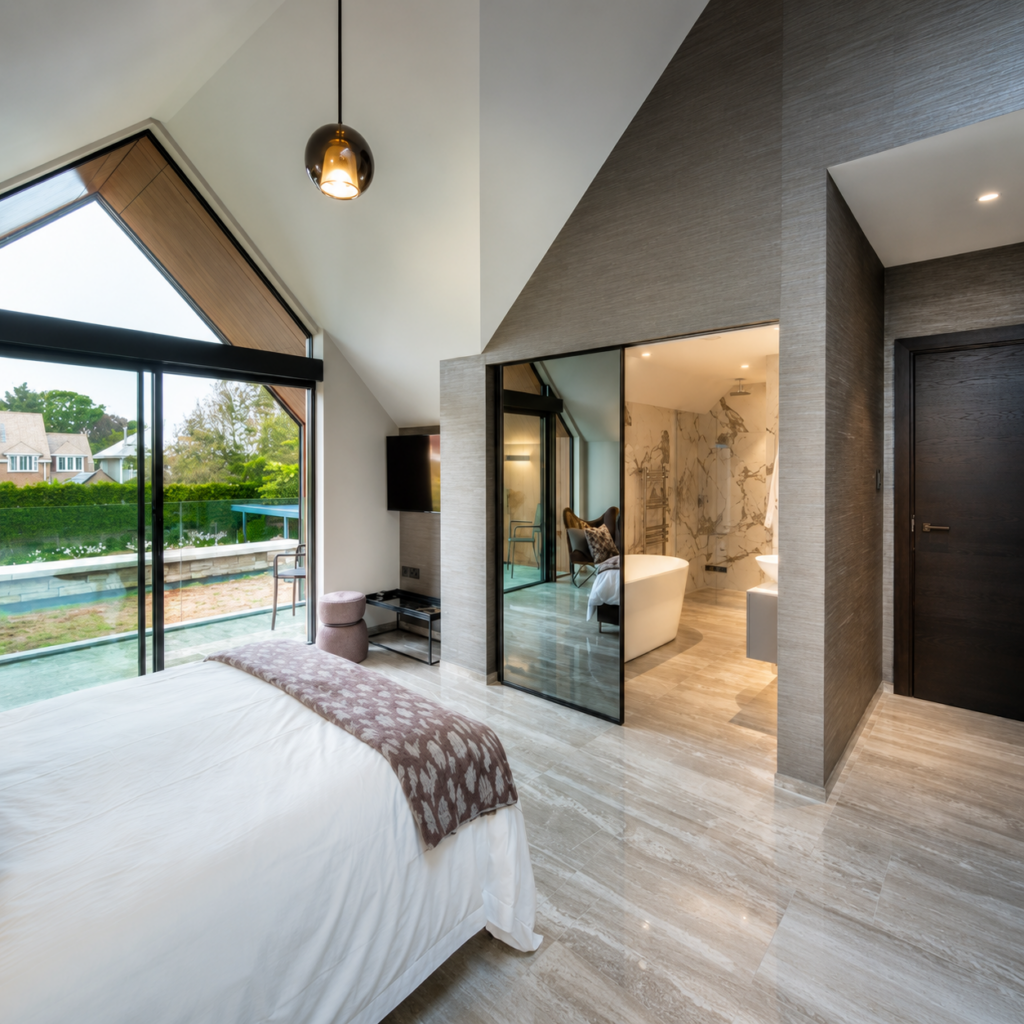
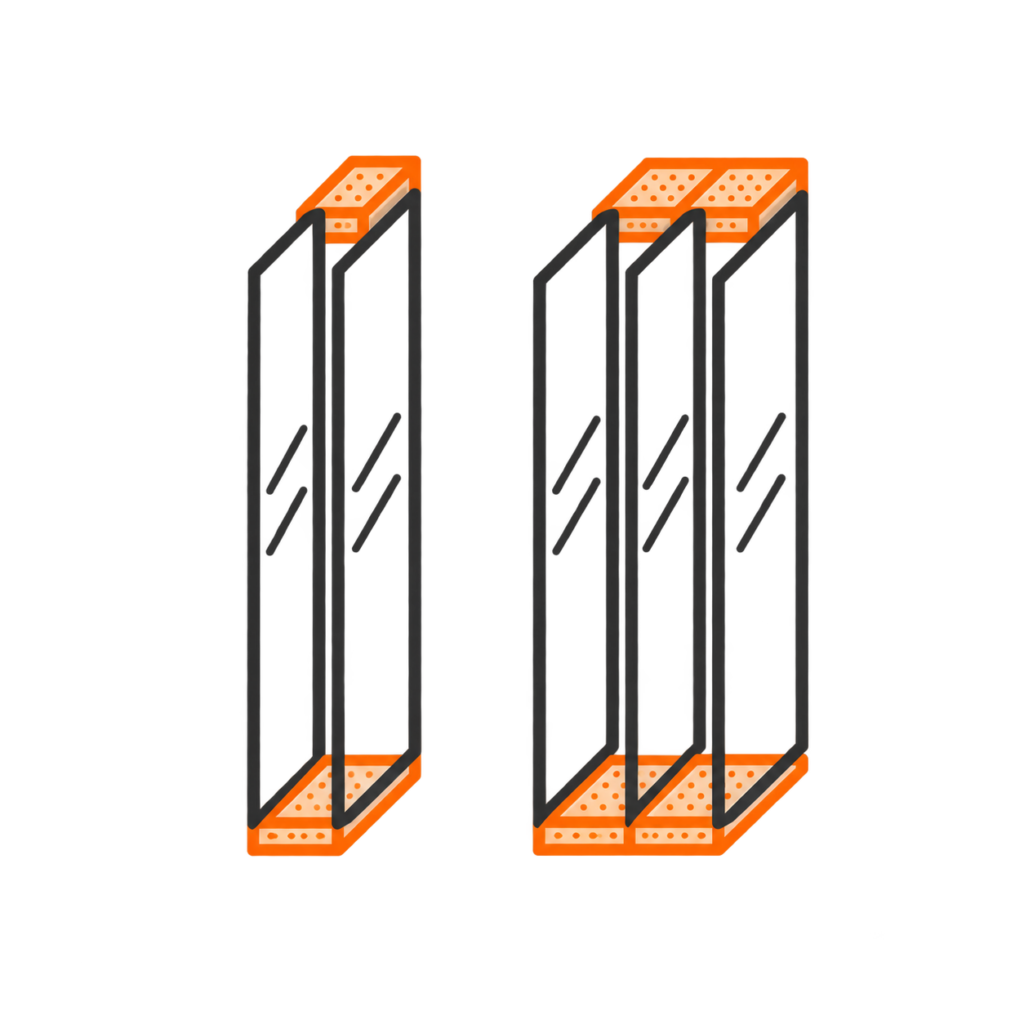
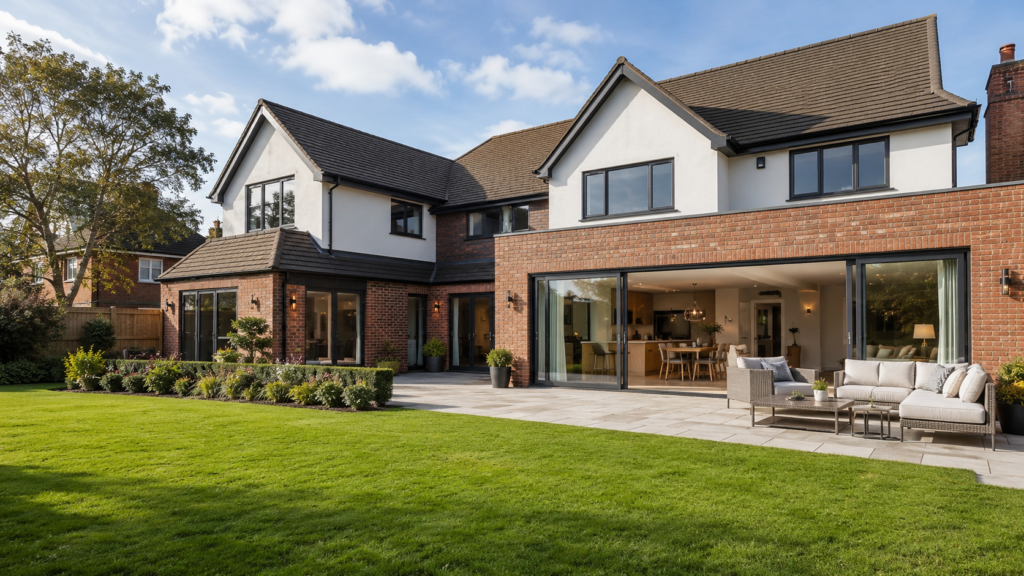
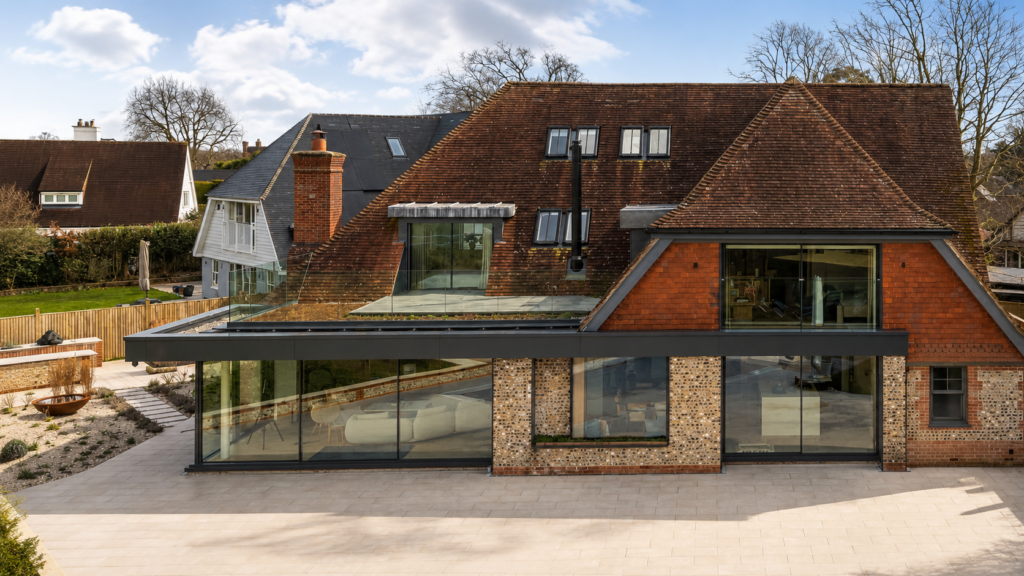
From simple two-panel sliders to pocket doors, opening corners and multi-track configurations, our sliding door systems can be tailored around the layout and architectural requirements of your home. With large panes of glass, slim aluminium framing and flexible opening options, each system is designed to maximise natural light, views and the connection between indoor and outdoor spaces.

Performance without compromise

Engineered aluminium, precision manufacturing and tested performance deliver large areas of glass without compromising comfort or usability.

slim

From

20mm

profiles

temp

From

0.9

Uw values

Panel height

Up to

3m

panel height

secures

All

PAS 24

options available

glazing

Double or

triple

glazing

Who we can help

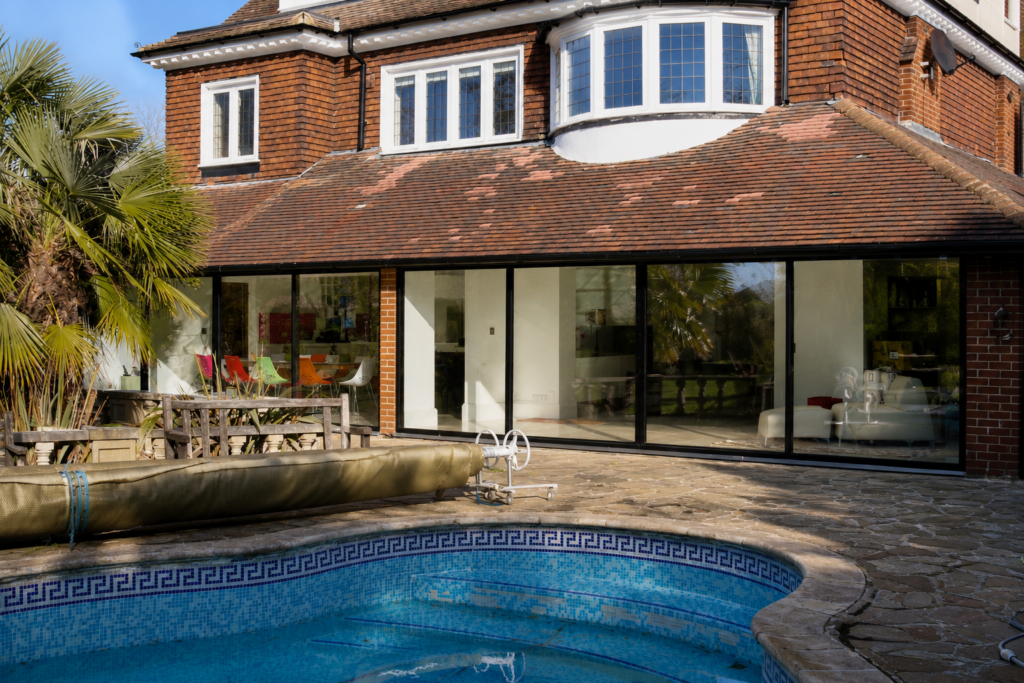
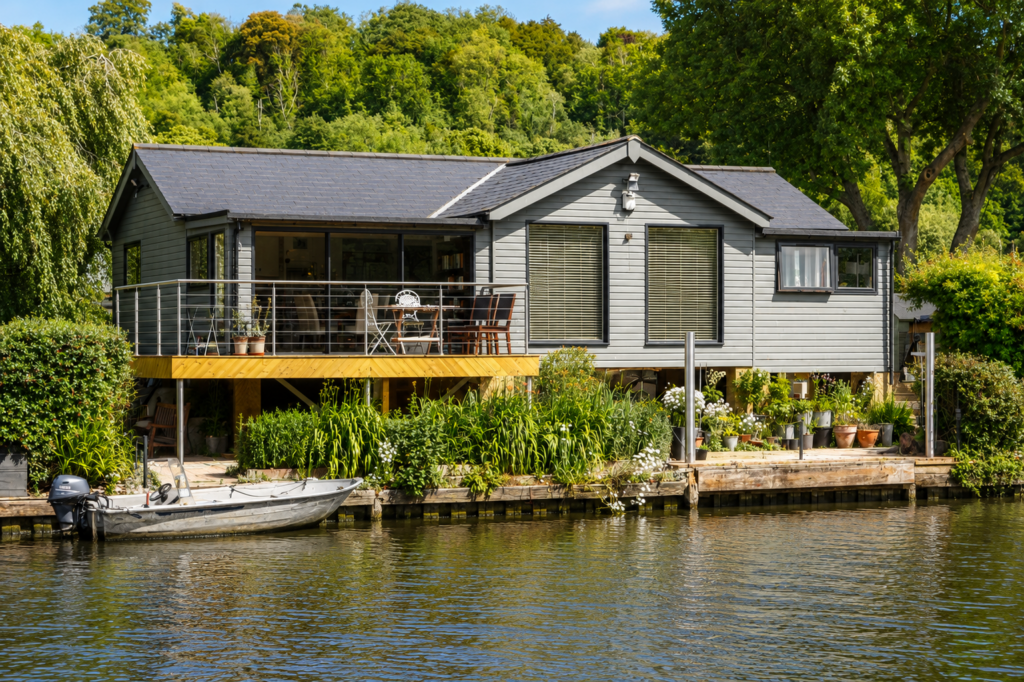
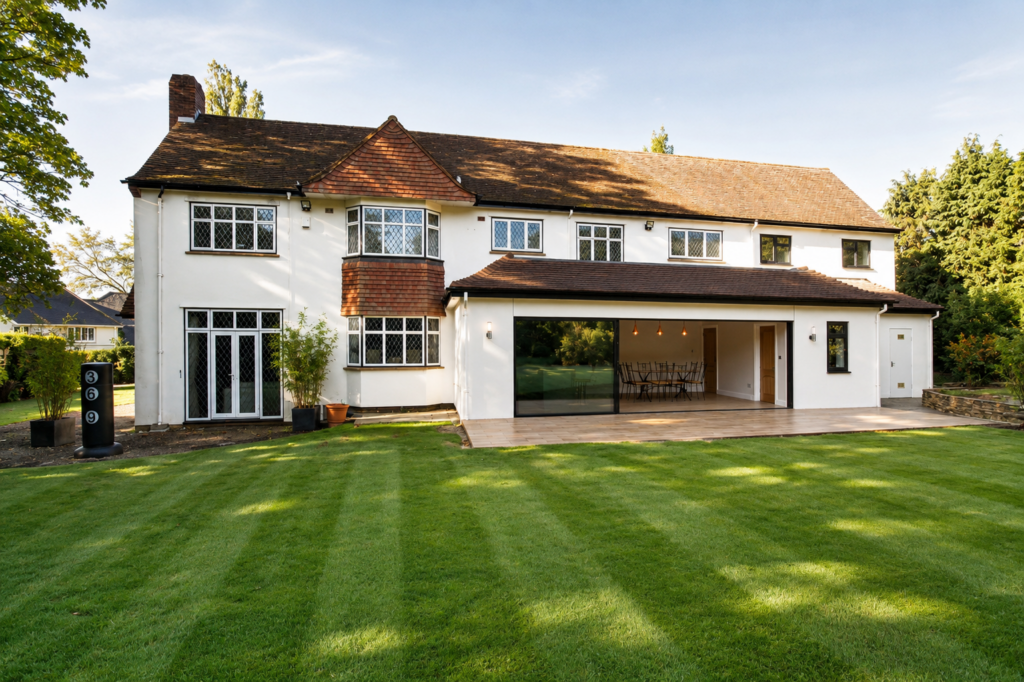
Sliding doors in real homes

Our easy 5-step process

1. Consult

Discuss your project
and objectives

2. Specify

Choose the right system
and configuration

3. Survey

Accurate site survey
and measurements

4. Manufacture

Precision engineering
in our UK factory

5. Install

Expert installation
by our own team

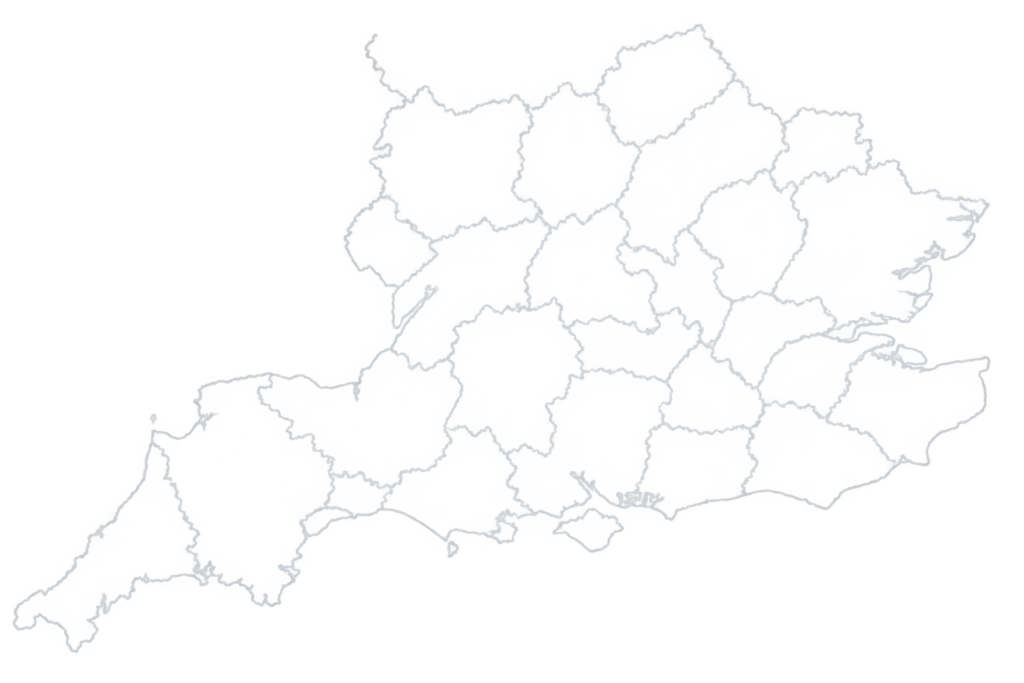
Serving the home counties & the south-west of England

Local expertise, fast response and nationwode peace of mind.

map

Serving the home counties & the south-west of England

Local expertise, fast response and nationwode peace of mind.

map

FAQs

Find answers to some of the most common questions about our aluminium sliding doors.

Sieger Frequently Asked Questions
What are the benefits of aluminium sliding doors?
Sliding doors maximise glass area and natural light while keeping visible framing to a minimum.
The Sieger Slim Sliding Door has vertical sightlines of just 20mm.
The Sieger Slim system can accommodate individual sliding panes up to 2.5m wide and 3m tall, with larger-format systems available for oversized glazing.
Yes. Selected Sieger sliding systems can be specified with flush threshold details for a more seamless transition between inside and outside.
Yes. Pocket configurations are available on selected sliding door systems.
Yes. Selected systems can be configured without a permanent corner post, allowing both elevations to open away from the corner.