
CASE STUDY
Rosegarth
Products used
Slim Framed Sliding Glass Doors; Aluminium Casement Doors; Aluminium Windows; Sandblasted Glass
Location
Rickmansworth, Hertfordshire
Project Overview
Slim framed sliding doors in Rickmansworth were specified as the main garden-facing feature of this substantial rear extension to a detached family home. The project added a new kitchen and dining area, using a large glazed elevation to bring daylight into the open-plan living space and improve the connection to the garden.
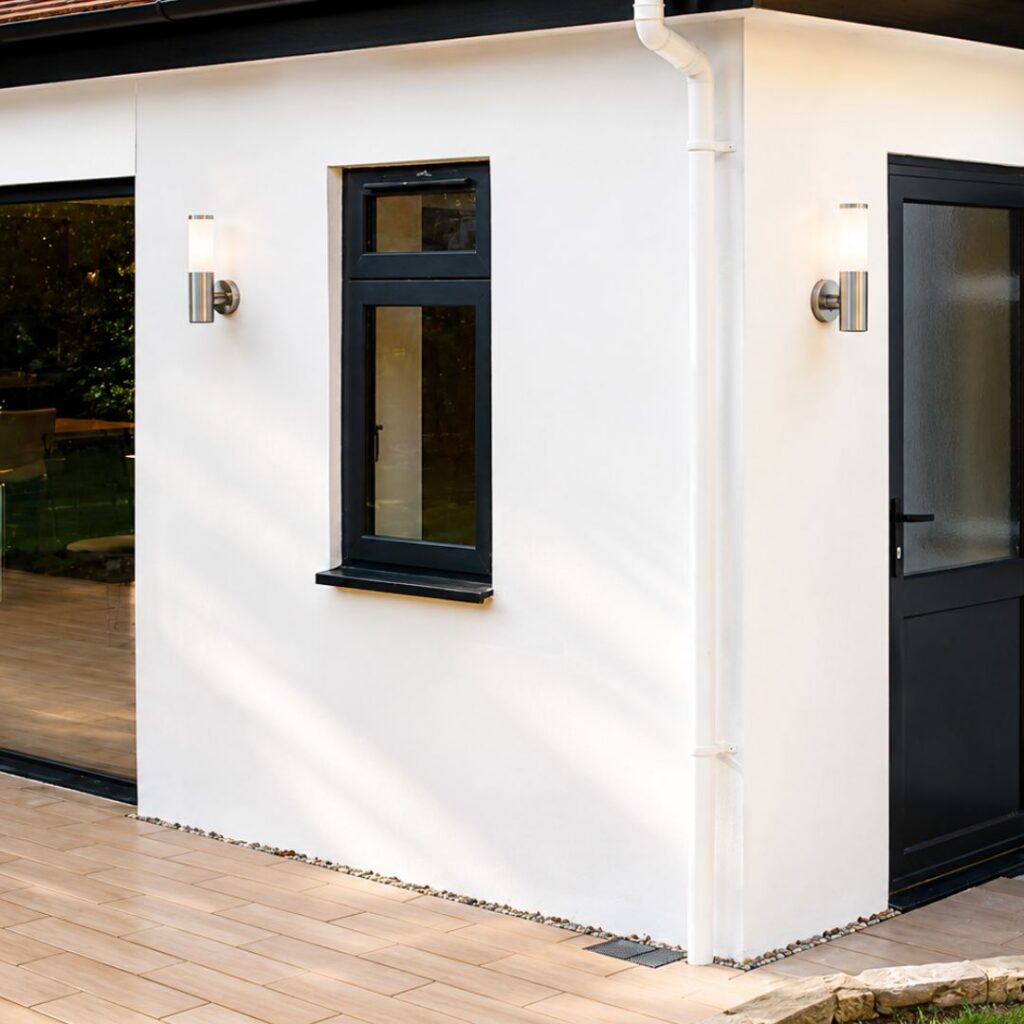
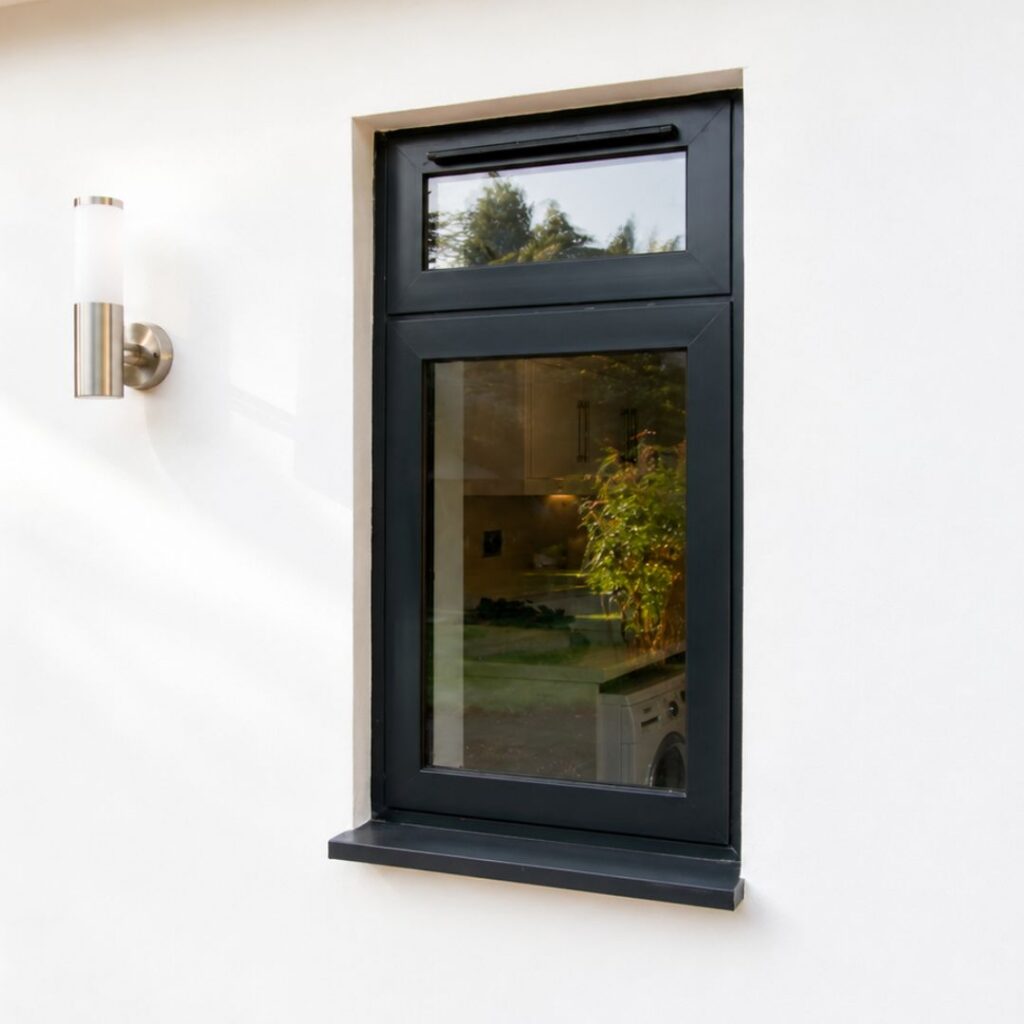
The glazing package also included a slim aluminium casement door with sandblasted glass and four aluminium casement windows. All visible aluminium frames were powder coated in RAL 7016 Anthracite Grey, creating a consistent contrast against the white rendered walls of the extension.
Project Challenges
Slim framed sliding doors in Rickmansworth for a large open-plan extension
The extension needed to create a more generous kitchen and dining space while making the rear garden feel connected to the daily use of the home. A large glazed opening was required as the focal point of the new elevation, but the framing had to remain minimal so that the view and daylight were not broken up by heavy vertical profiles.
The homeowners also needed a more practical secondary access route to the garden. Opening a full sliding elevation in colder weather would reduce internal comfort, so a smaller door was required for everyday access when the main opening was not in use.
The wider renovation also needed smaller ventilation points and additional daylight without losing design consistency. This required aluminium windows, casement door framing and sliding doors to share the same finish and visual language across the extension.
Project Solutions
Three-pane sliding elevation with casement access and matching windows
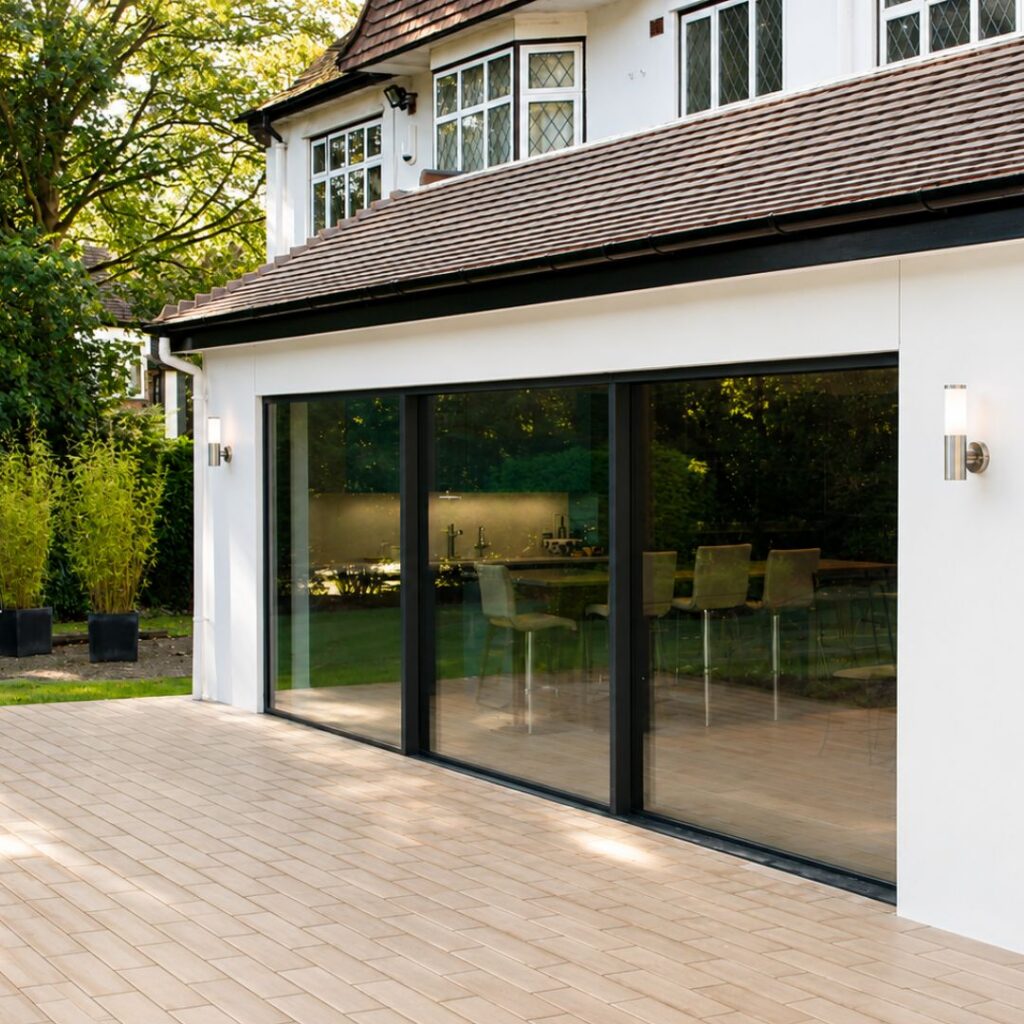
A three-pane slim framed sliding glass door system was installed as the principal rear opening. With a 21mm vertical frame and a frameless finished surround, the system provides a large glazed elevation with minimal visual obstruction. When opened, the sliding doors create a wide connection between the kitchen, dining space and garden.
Flush floor finishes were coordinated between inside and outside, with the necessary water management concealed within the base tracks and drainage blocks below. This allowed the threshold to remain visually clean while supporting practical weathering at the garden interface.
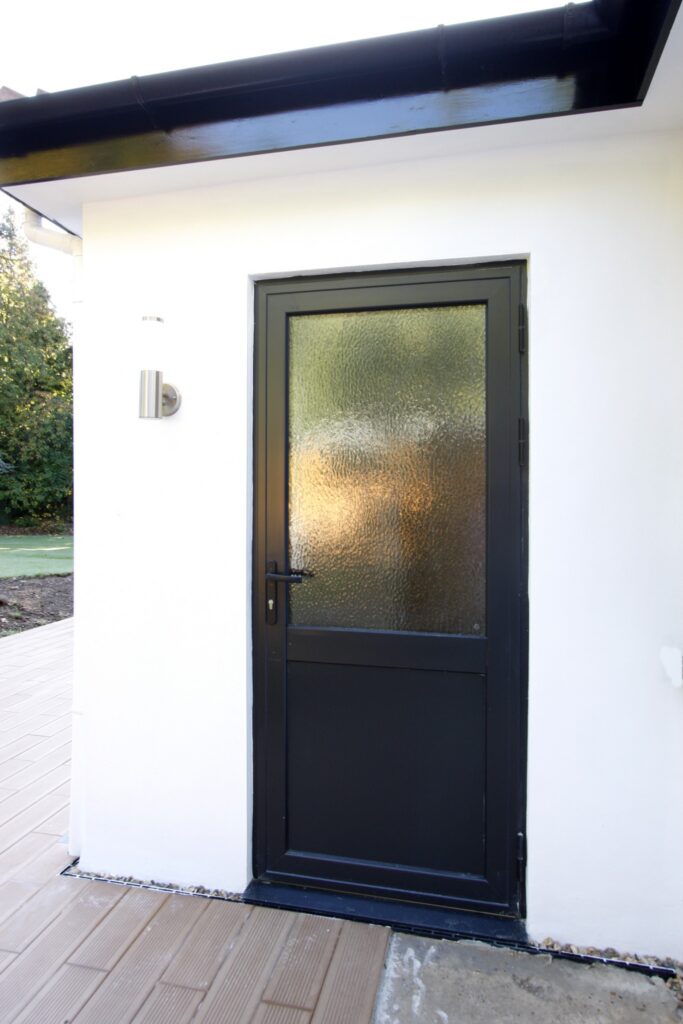
A single outward-opening aluminium casement door was installed as a secondary access point to the garden. Sandblasted glass was specified to provide privacy while still allowing daylight through the door leaf. This gives the homeowners a more controlled route outside during colder months, when opening the full sliding elevation would not be practical.
Four slim aluminium casement windows were used elsewhere in the renovation to increase daylight, provide smaller opening points for ventilation and maintain the same aluminium design language. The full package was finished in RAL 7016 Anthracite Grey to contrast with the white rendered exterior.
Project Highlight
The main sliding elevation creates a large garden-facing glass wall with a 21mm vertical frame and flush threshold detailing. Concealed drainage at the base allows the internal and external floor finishes to align cleanly while retaining the water management required for an external sliding door system.
End Result
Performance considerations
The slim framed sliding doors in Rickmansworth provide the main source of daylight, garden views and wide external access within the new kitchen and dining space. The minimal vertical sightline allows the rear elevation to maximise glass, while the flush threshold supports a stronger connection between the internal floor and garden level.
The secondary aluminium casement door improves everyday usability by providing garden access without opening the full sliding elevation. Its sandblasted glass balances privacy and daylight, making it suitable for a smaller opening where direct visibility was not required.
The aluminium casement windows improve daylight and controlled ventilation across the wider renovation. Using RAL 7016 across the sliding doors, casement door and windows gives the varied systems a consistent architectural finish, while thermally broken aluminium framing supports modern performance across the extended living areas.
Sieger’s conclusion
Rosegarth demonstrates how slim framed sliding doors in Rickmansworth can act as the focal point of a rear extension while working alongside smaller aluminium doors and windows for ventilation, privacy and day-to-day access. The combination of a large sliding elevation, sandblasted casement door and matching casement windows provides a practical glazing strategy for a family home extension.
This approach is suited to architects, designers and homeowners planning rear extensions where large garden openings, flush threshold detailing, secondary access and coordinated aluminium framing need to work together.
To discuss a similar project, contact Sieger Systems for technical advice on slim sliding door configurations, aluminium casement doors, window arrangements, privacy glass and threshold detailing.
Large garden-facing opening created with slim sliding doors
Flush threshold detail supports indoor-outdoor connection
Secondary casement door provides controlled everyday access
RAL 7016 finish coordinates doors and windows across the extension
Technical specifications
| Slim Framed Sliding Doors | Three-pane sliding glass door system with a 21mm vertical frame and frameless finished surround, used as the main glazed elevation to the new kitchen and dining space. |
| Threshold and Drainage | Flush internal and external floor finishes coordinated with drainage concealed in the base tracks and drainage blocks below. |
| Aluminium Casement Door | Single outward-opening aluminium door used as secondary garden access, specified with sandblasted glass for privacy while retaining daylight. |
| Aluminium Casement Windows | Four slim aluminium casement windows installed elsewhere in the renovation to provide additional daylight, ventilation and design consistency. |
| Project Finish | All aluminium framing powder coated in RAL 7016 Anthracite Grey to contrast with the white rendered walls. |
| Specification Confirmation | The exact sliding door and casement window systems should be confirmed before adding verified maximum pane sizes, Uw values and air, water and wind classifications. |
Have a project?
Send us a message
Whether you are specifying Sieger Aluminium Systems for an architectural project or would like to experience the systems firsthand in the showroom, the Sieger team are available to help.