
CASE STUDY
Finnmoor
Products used
Slim Framed Sliding Glass Doors; Aluminium Windows
Location
Henley-on-Thames
Project Overview
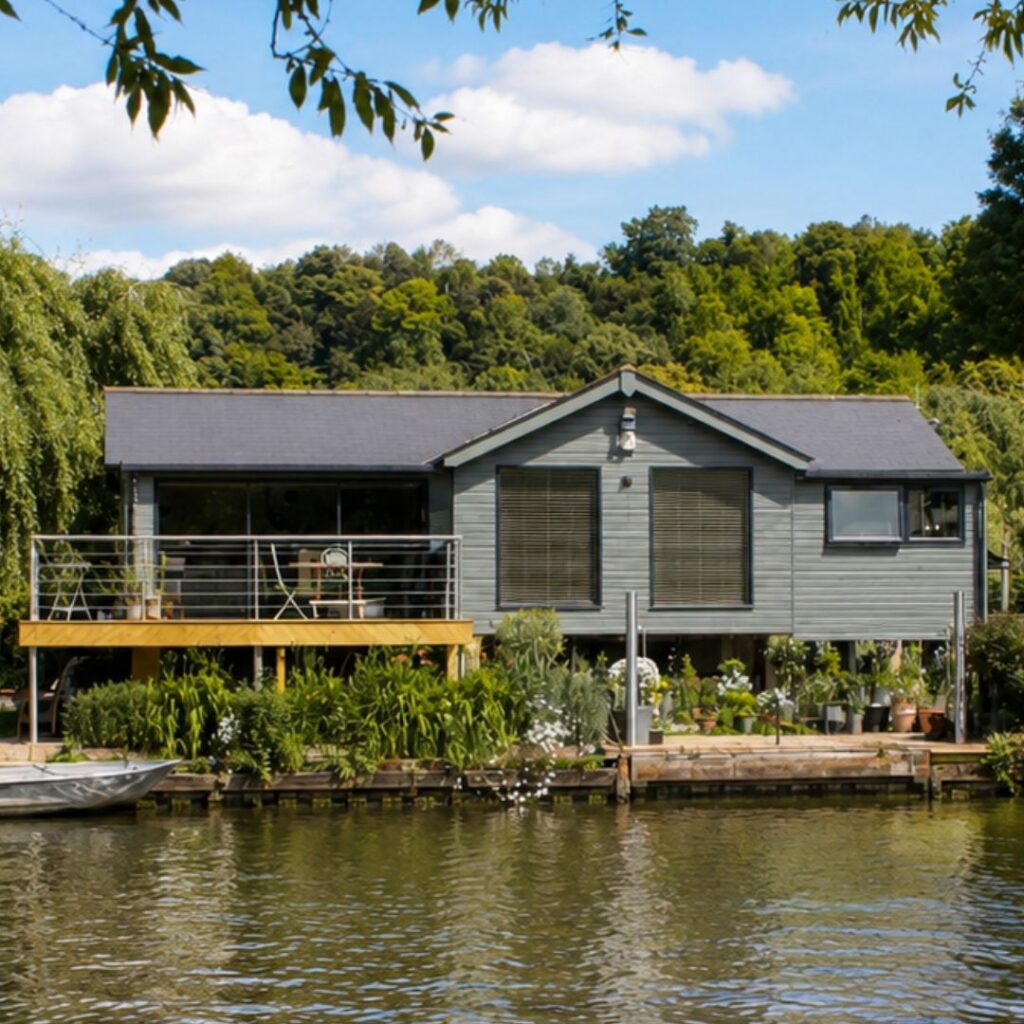
Slim sliding doors in Henley-on-Thames were specified as the main glazing feature of this riverside home renovation. Located on the opposite side of the River Thames and accessible only by small boat, the house required a carefully coordinated glazing package that could maximise views while responding to unusual site logistics.
Sieger Systems supplied a large floor-to-ceiling sliding glass elevation to the upper living and kitchen areas, alongside aluminium picture windows and top-hung aluminium windows. The glazing provides uninterrupted views across the river, opens the living space onto a large terrace and introduces controlled ventilation throughout the home.
Project Challenges
Slim sliding doors in Henley-on-Thames for a river-access site
The principal design challenge was to make the River Thames the focus of the renovated upper living spaces. The kitchen and living area required a large glazed elevation that could frame uninterrupted views of the water and surrounding landscape while also providing the only access route onto the terrace.
The site created a second, more practical challenge. Because the house is accessed by small boat, large glass panels and aluminium frames had to be transported and handled with far greater care than on a standard residential site. The installation strategy therefore had to account for access constraints as well as the size of the glass units.
The wider glazing package also needed to balance fixed views with opening ventilation. Large picture windows were required to capture the riverside outlook, while top-hung aluminium windows were needed to provide airflow without disrupting the dark grey frame language used throughout the renovation.
Project Solutions
Full-height sliding glass elevation with riverside window framing
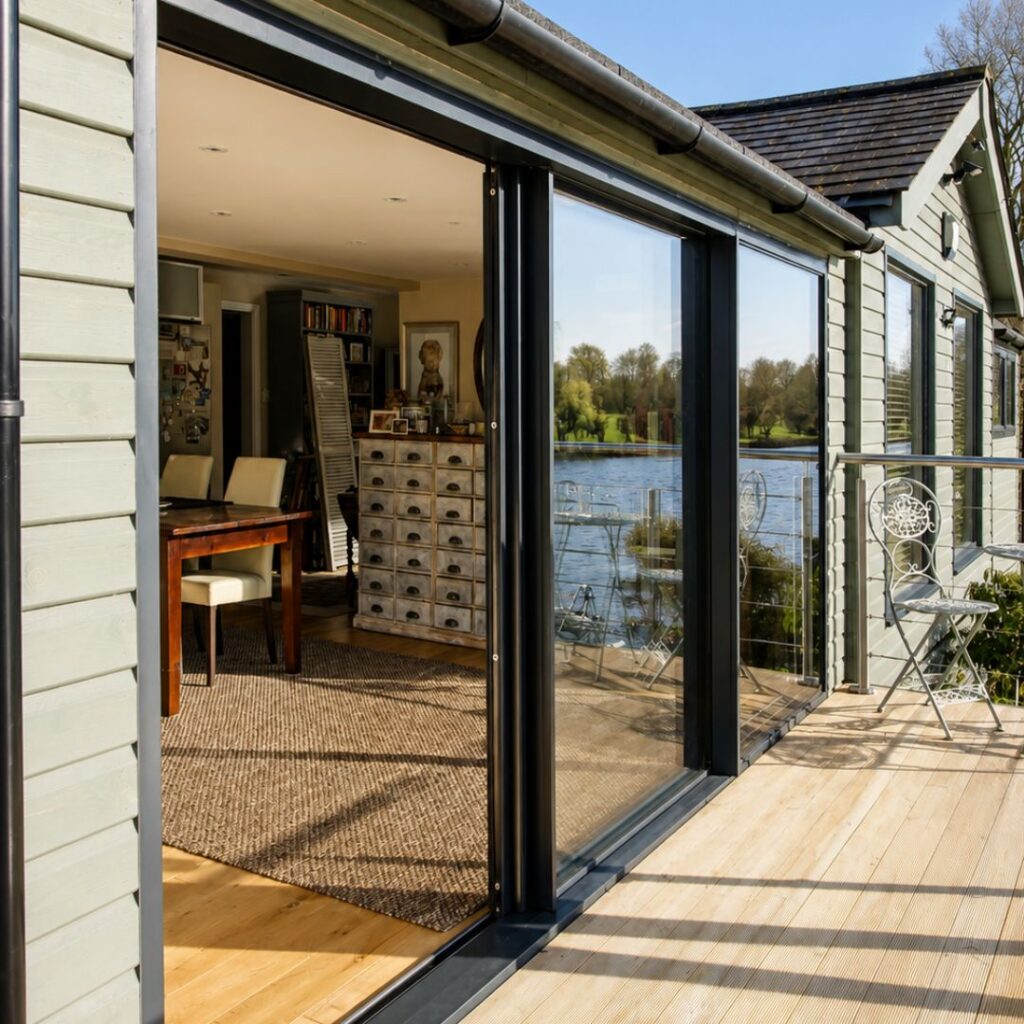
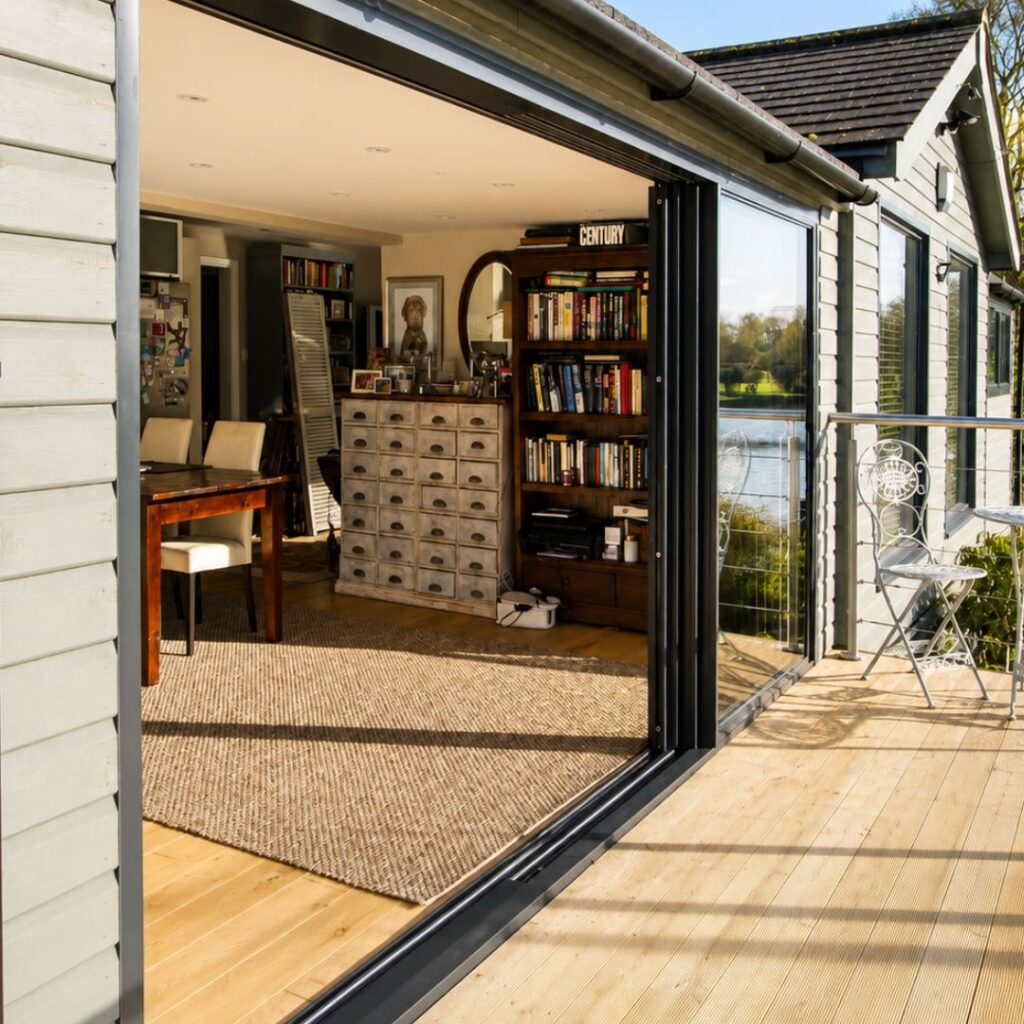
The main living and kitchen areas were fitted with slim framed sliding glass doors, creating a broad floor-to-ceiling glass elevation facing the river. The doors provide the principal route to the terrace and allow the homeowners to open the upper living space directly to the riverside setting during warmer months.
When closed, the slim sliding system maintains clear views across the Thames. Its 21mm vertical sightline reduces interruption across the large glazed elevation, allowing the landscape and passing boats to remain the dominant visual focus from inside.
Large aluminium picture windows were used elsewhere in the living space to frame fixed views of the river and surrounding landscape. These windows were included purely to maximise outlook and daylight where opening function was not required.
Top-hung aluminium windows were installed to provide ventilation throughout the property. Their slim dark grey frames coordinate with the sliding doors and fixed windows, giving the renovation one consistent glazing language.
Project Highlight
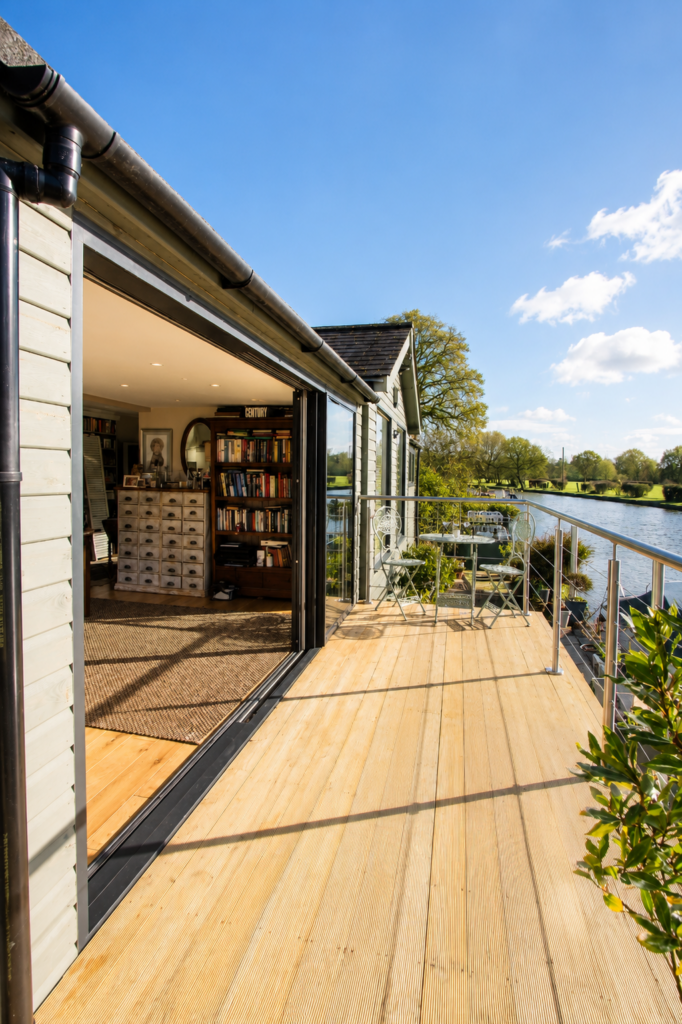
The large sliding door elevation is both the main visual feature of the renovation and the sole access route to the terrace. Its slim 21mm sightlines allow the upper living spaces to face the River Thames with minimal obstruction, while the opening panels allow the room to connect directly with the riverside environment.
End Result
Performance considerations
The slim sliding doors in Henley-on-Thames provide daylight, views, terrace access and ventilation within one primary glazing element. The full-height sliding elevation allows the upper living space to open to the terrace, while retaining a clear view across the river when closed.
The large picture windows extend the same approach to other parts of the living space, using fixed glazing where uninterrupted views were the priority. Top-hung aluminium windows provide controlled natural ventilation without requiring every opening to operate as a door.
The installation required careful logistics due to the river-access condition. Transporting large glass panels to a property reached by small boat introduced handling constraints that had to be considered alongside normal installation tolerances and frame alignment.
The dark grey powder-coated aluminium finish creates a consistent appearance across the sliding doors, picture windows and top-hung ventilation openings, allowing the glazing package to read as one coordinated part of the riverside renovation.
Sieger’s conclusion
Finnmoor demonstrates how slim sliding doors in Henley-on-Thames can define a riverside renovation by combining large-scale views, terrace access and minimal framing. The aluminium picture windows and top-hung windows extend the glazing strategy across the wider home, balancing fixed outlooks with controlled ventilation.
This approach is suited to architects, designers and homeowners working on waterside properties where access constraints, large glazed elevations, terrace connections and view-led window design need to be coordinated as one glazing package.
To discuss a similar riverside project, contact Sieger Systems for technical advice on slim sliding door configurations, aluminium window design, site access planning and frame finish options.
Full-height sliding glass elevation frames River Thames views
Terrace access created from the upper living space
Fixed picture windows capture uninterrupted riverside views
Top-hung aluminium windows provide controlled ventilation
Technical specifications
| Slim Framed Sliding Glass Doors | 21mm vertical sightline, designed to maximise glass area and reduce visual interruption across the main riverside elevation. |
| Sliding Door Performance | Typical slim sliding systems offer tested panes up to 8.5m², up to 4m high and 500kg, with typical Uw values greater than 1.1 W/m²K, Air Class 4, Driving Rain Class 7A, Wind Class C4/B5 and PAS 24 security. |
| Project Sliding Application | Floor-to-ceiling sliding glass door elevation installed to the upper living and kitchen areas, providing the sole access route to the large terrace. |
| Aluminium Picture Windows | Large fixed aluminium windows used in the living area to frame views of the River Thames and surrounding landscape without introducing additional opening hardware. |
| Top-Hung Aluminium Windows | Opening aluminium windows used throughout the property to provide natural ventilation while maintaining the dark grey frame finish. |
| Installation Logistics | Large glass panels were transported and installed on a riverside site accessible only by small boat, requiring careful planning around access, handling and positioning. |
| Specification Confirmation | The exact sliding door and aluminium window system records should be confirmed before adding verified maximum pane sizes, Uw values and air, water and wind classifications specific to the products used. |
Have a project?
Send us a message
Whether you are specifying Sieger Aluminium Systems for an architectural project or would like to experience the systems firsthand in the showroom, the Sieger team are available to help.