
CASE STUDY
Chestnut Cottage
Products used
Structural Glazing,
Structural Glass Roof,
Glass Beams,
Aluminium Casement Door
Location
U.K
Project Overview
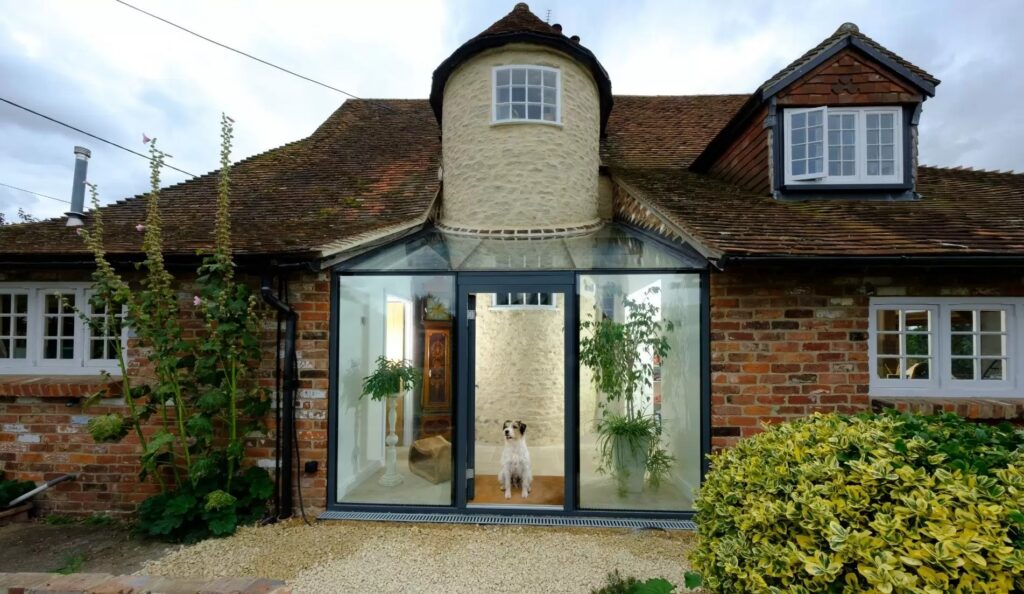
Chestnut Cottage uses a glass extension to a period cottage to fill a recessed area beneath the property’s central tower and increase the usable internal space. The contemporary addition was designed as a clearly defined glazed intervention, allowing the original building and tower to remain visually legible rather than being absorbed into a solid extension.
The glazing package combines fixed frameless structural glass, an aluminium casement door and a structural glass roof supported by glass beams. Together, these elements form a light entrance and living space that brings daylight into the centre of the property while maintaining a deliberate contrast between the historic cottage and the new architecture.
Project Challenges
Introducing a fully glazed extension beneath the original tower
The principal challenge was to extend a traditional countryside property without obscuring the character of the existing building. The available space sits beneath the central tower, so a conventional solid addition would have reduced views of this original architectural feature and visually merged the new construction with the period facade.
The extension also needed to introduce daylight into a previously recessed area while creating a practical entrance and additional living space. Overhead structural support therefore had to be provided without using opaque roof beams that would interrupt views of the sky or make the compact glazed volume feel enclosed.
The material transition between the extension and the original cottage also required control. The glazing, stone floor and existing tower finishes needed to read as a coordinated composition while preserving a clear distinction between historic and contemporary construction.
Project Solutions
Frameless structural glazing with a glass-beam roof
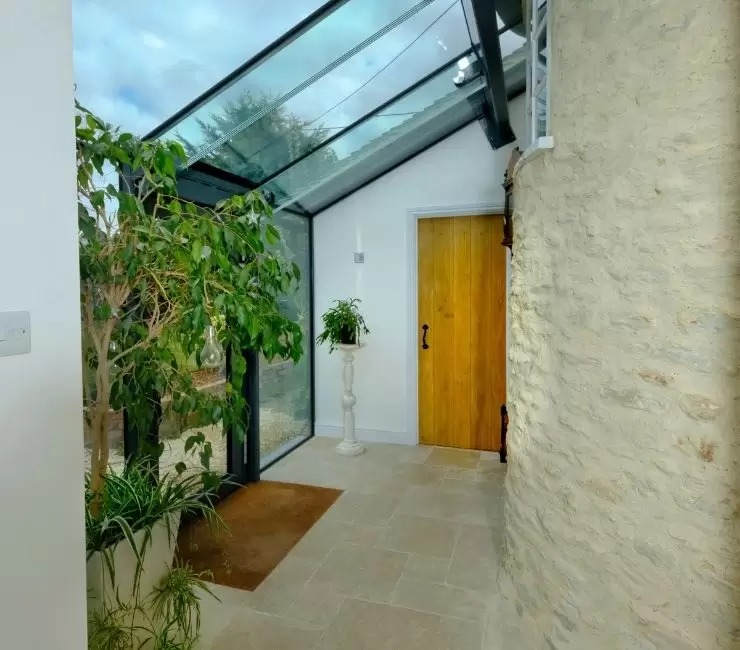
Fixed structural glazing was used to form the transparent walls of the extension, reducing visible framing and keeping the central tower exposed as the primary architectural feature. The frameless appearance allows daylight to enter from the sides while maintaining direct views of the surrounding countryside.
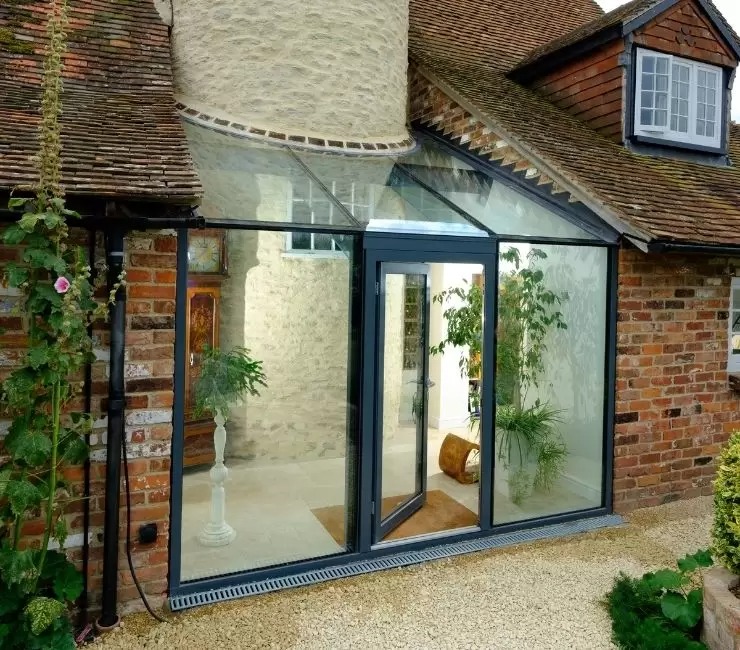
A structural glass roof completes the enclosure above. Glass beams support the roof glazing without introducing visually heavy steel or timber members across the overhead view, allowing the occupants to retain clear sightlines to the sky. An aluminium casement door provides the main access point and was integrated alongside the fixed structural glass to maintain the glazed character of the entrance.
Stone floor tiles were selected in a tone related to the external finish of the tower. This creates material continuity at floor level while the frameless glazing establishes a clear architectural separation between the original cottage and the contemporary addition.
Project Highlight
The structural glass roof is supported by transparent glass beams, allowing the roof to carry the required loads without interrupting views of the sky. This detail keeps the compact entrance extension visually open and ensures that the original tower remains visible through the new glazing.
End Result
Performance considerations
The fixed structural glazing uses a thermally broken fixing system, allowing the extension to maintain a frameless appearance while reducing thermal bridging at the perimeter. The aluminium casement door also uses thermally broken framing to support comfort within the newly enclosed space.
The structural glass roof incorporates a laminated inner pane for overhead safety, with low-emissivity glass and an argon-filled cavity supporting thermal performance. Glass beam supports allow larger roof areas to be formed while preserving the transparent architectural intent.
The extensive glazing increases daylight within the entrance and adjoining interior, while the relationship between the fixed glass, opening door and surrounding countryside supports the project’s connection to the landscape. The stone flooring and restrained framing prevent the new extension from competing with the material character of the original cottage.
Sieger’s conclusion
Chestnut Cottage demonstrates how a glass extension to a period cottage can add practical internal space while preserving the visibility and character of the original architecture. Frameless structural glazing, transparent roof supports and a thermally broken aluminium door allow the new intervention to remain contemporary and clearly distinct from the historic building.
This approach is suited to architects, designers and homeowners working with period properties where daylight, minimal structural expression and a sensitive old-to-new junction are central to the brief.
To discuss a comparable period property extension, contact Sieger Systems for technical advice on structural glazing, glass roof design, transparent support beams and aluminium door specification.
Original tower retained as the architectural focal point
Daylight introduced through walls and roof
Transparent glass beams preserve sky views
Clear distinction maintained between old and new
Technical specifications
| Frameless Structural Glazing | Thermally broken fixing profile with a 63mm depth, maximum glass thickness of 41.5mm and expected Uw value of 1.1 W/m²K. Minimum fixing setback is 55mm, with a structural deflection allowance of 5mm. |
| Structural Glass Roof | Glass thickness up to 37.5mm DGU, typical Ug value of 1.1 W/m²K and an example system Uw value of 1.2 W/m²K. Overhead glazing requires a laminated inner pane, with a minimum 150mm upstand and roof fall between 5° and 45°. |
| Glass Beam Supports | Structural glass beams can use 44.5mm toughened laminated low-iron glass, with beam depth and fixing design calculated to suit the project span and loading requirements. |
| Aluminium Casement Door | Thermally broken aluminium door integrated alongside the fixed structural glazing to provide access while maintaining the glazed appearance of the extension. Exact product model, configuration and project dimensions require confirmation. |
| Project Glazing Arrangement | Fully glazed extension positioned beneath the central tower, combining fixed structural glass walls, an aluminium opening door and a glass-beam-supported roof. |
| Material Coordination | Stone flooring selected to relate to the external finish of the tower, creating continuity at floor level while retaining a clear visual distinction between the period property and contemporary glazing. |
Have a project?
Send us a message
Whether you are specifying Sieger Aluminium Systems for an architectural project or would like to experience the systems firsthand in the showroom, the Sieger team are available to help.