Choosing between sliding doors and bifold doors is one of the most common decisions when designing a glazed extension, renovation or new-build home.
Both systems can create large areas of glass, increase natural light and strengthen the connection between the home and garden, but they achieve this in very different ways.
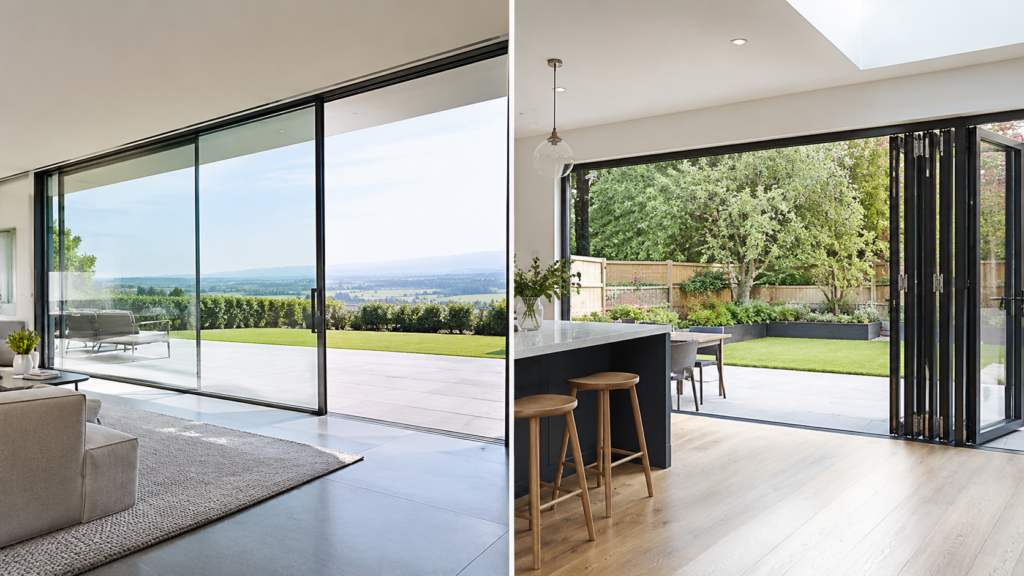
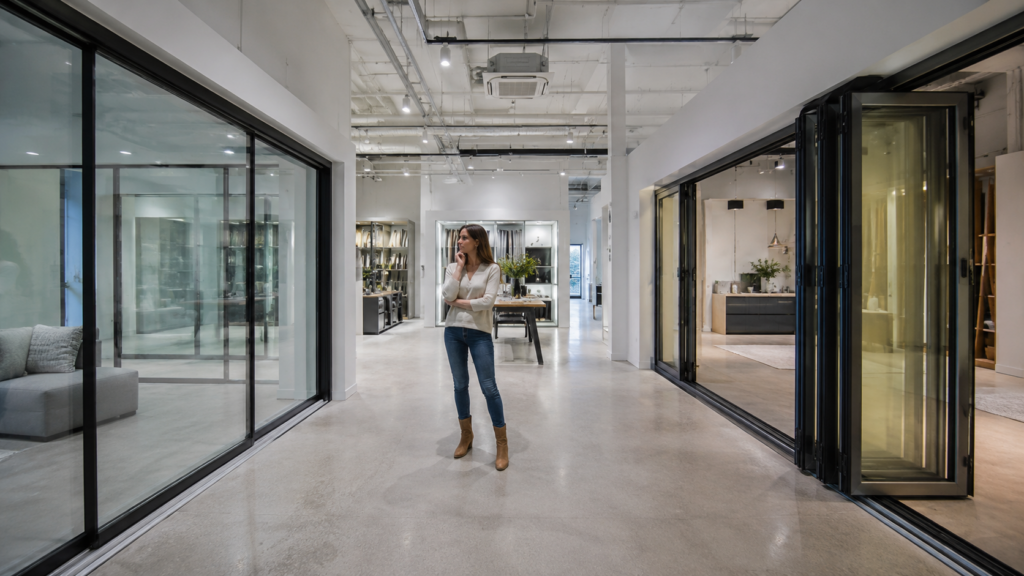
Sliding doors prioritise large panes of glass, minimal framing and uninterrupted views when closed. Bifold doors use multiple hinged panels that fold and stack to the side, allowing a much greater proportion of the opening to be completely cleared.
Neither option is inherently better. The right choice depends on how the opening will be used, the architectural design, the size of the aperture and whether views or maximum open access are the greater priority.
What is the main difference between sliding and bifold doors?
The biggest difference is how the doors open.
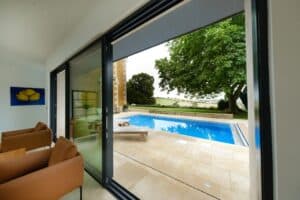
Sliding doors move horizontally along a track, with one or more panes sliding behind another panel or into a concealed pocket. Because the glass does not need to fold, individual panes can be considerably larger and the vertical frames between them can be extremely slim.
Bifold doors are formed from a series of glazed leaves connected by hinges. As the doors open, these leaves concertina together before stacking at one or both sides of the aperture.
The result is a straightforward trade-off.
Sliding doors generally provide less visible framing and better views when the doors are closed, while bifold doors allow more of the opening to be completely opened when required.
Our Ultimate Guide to Sliding Doors and Ultimate Guide to Aluminium Bifold Doors explore the individual systems in greater detail.
Sliding doors vs bifold doors at a glance
| Consideration | Sliding doors | Bifold doors |
|---|---|---|
| Closed appearance | Larger glass areas with fewer vertical frames | More vertical framing between individual leaves |
| Maximum opening | Part of the aperture usually remains occupied by glazing | Most of the aperture can be completely opened |
| Views | Excellent, particularly with slim framed systems | Good, but with more visible vertical profiles |
| Panel sizes | Large individual panes possible | Smaller individual leaves |
| Space when operating | No doors project into or outside the room | Leaves require space to fold and stack |
| Everyday access | A sliding panel can be opened as required | Traffic door can be incorporated into some configurations |
| Opening corners | Available with suitable systems and structural design | Available with suitable systems and structural design |
| Best suited to | Views, minimal architecture and large glazed elevations | Maximum opening and indoor-outdoor living |
The final specification will depend on the individual system, opening size and project requirements.
Which provides the best views?
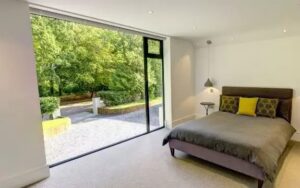
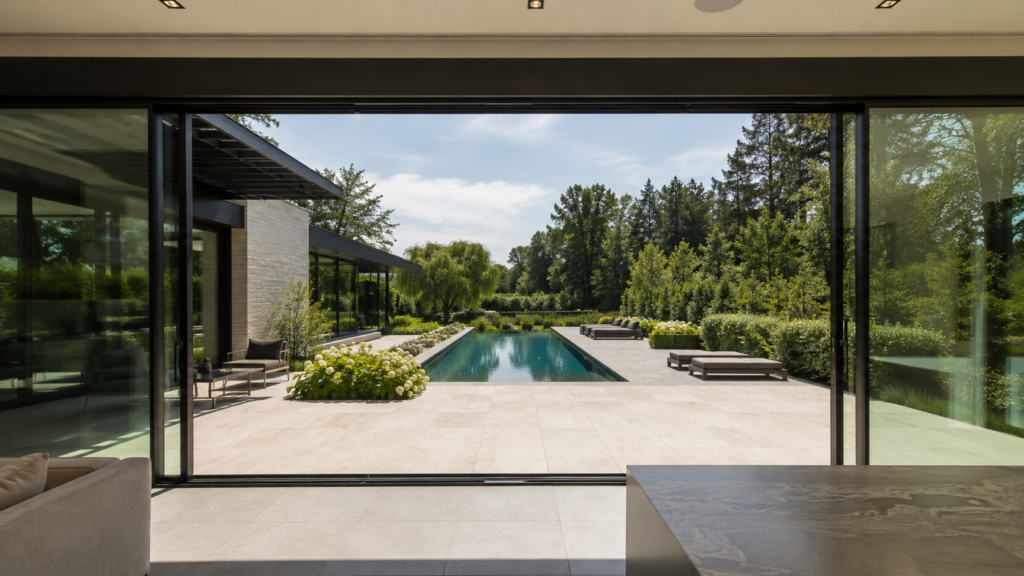
If maintaining the clearest possible view through the glazing is the main objective, slim sliding doors will usually have the advantage.
Large individual panes mean fewer vertical junctions are required across an elevation.
The Sieger Slimline Sliding Door, for example, has vertical sightlines of just 20mm where the sliding panes meet. The surrounding outer frame can also be concealed within the building finishes where the construction allows.
This can create an almost wall-to-wall glass appearance, particularly across larger openings.
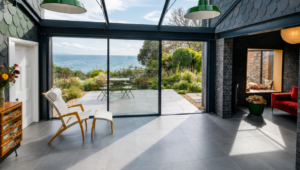
Sliding doors can therefore work particularly well where the property overlooks a garden, countryside, coastline or another view that forms an important part of the architecture.
The effect is demonstrated at Buckinghamshire House, where slim sliding doors with concealed framing were used around an asymmetric corner to maintain large uninterrupted areas of glazing.
Which creates the largest opening?
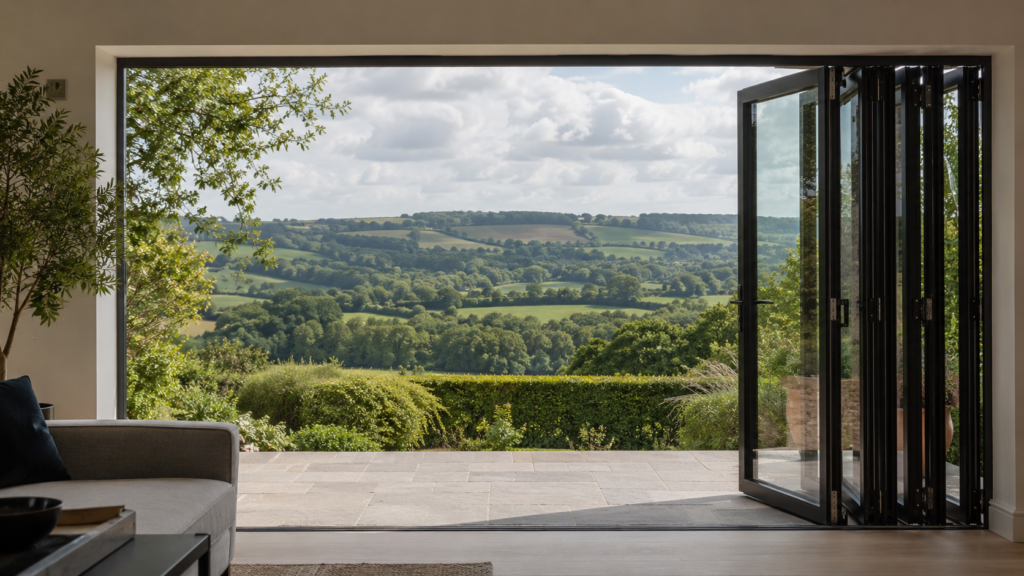
Bifold doors generally provide the greater physical opening.
Because the glazed leaves fold together and stack at the edge of the aperture, the majority of the elevation can be opened during warmer weather.
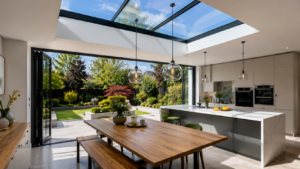
This makes bifold doors particularly effective for extensions where the objective is to make the kitchen, dining or living area feel like a continuation of a patio or garden.
Sliding doors operate differently. Unless the system slides completely into a wall pocket, there will normally still be at least one pane of glass occupying part of the opening.
For homeowners who expect the doors to remain closed for much of the year and value uninterrupted garden views, this may be a worthwhile compromise.
Where opening almost the complete elevation is more important, bifolds are often the stronger option.
Our guide to specifying bifold doors looks at opening arrangements and other design considerations in more detail.
Do bifold doors have more frame than sliding doors?
Typically, yes.
Every bifold leaf requires framing and hinges, meaning a large bifolding elevation will naturally have more vertical junctions than an equivalent sliding door arrangement.
However, modern aluminium bifold systems have significantly reduced the amount of visible framing required.
This makes it possible to combine the wide opening associated with bifold doors with considerably slimmer architectural detailing.
If minimal framing is essential but you still want a folding door, explore our aluminium bifold doors to compare the available systems.
Which is better for a small extension?
There is no single answer because it depends on the proportions of the extension and how the garden connection will be used.
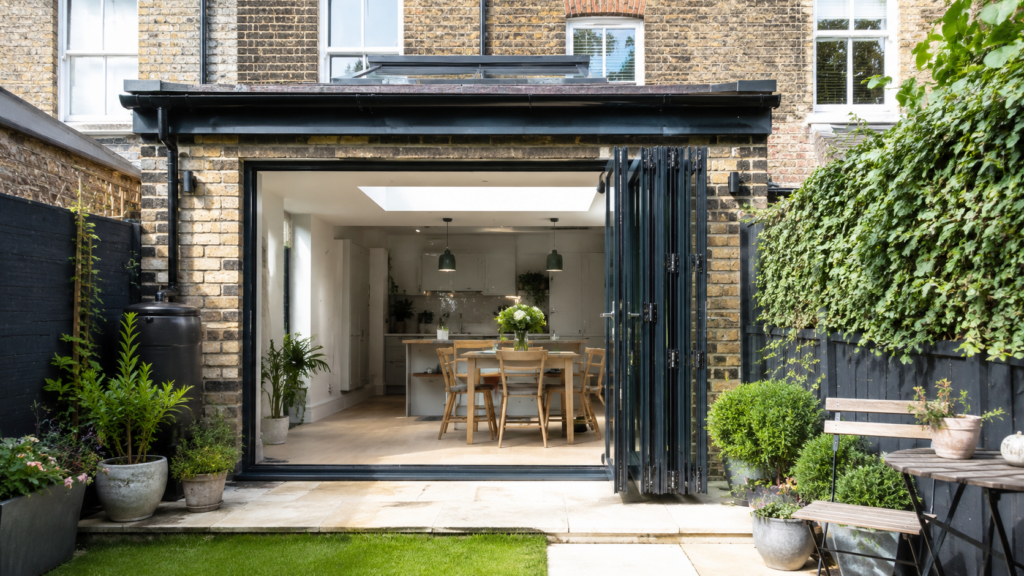
A bifold arrangement can be particularly effective across a relatively small rear elevation because almost the entire aperture can be opened. This can make a compact extension feel physically connected to the garden rather than enclosed by a glazed wall.
At Hatcham Park Road, a three-panel aluminium bifold door was used within a compact London terrace extension alongside rooflights, a window and a separate casement door. The combination increases daylight while allowing the relatively small rear elevation to open widely onto the garden.
Sliding doors can also work extremely well in smaller spaces because the panels travel within their own track.
Unlike conventional hinged doors, a sliding panel does not swing into the room or garden, leaving furniture and circulation space immediately beside the opening unaffected.
What about very large glazed elevations?
Sliding doors are particularly suited to large areas of glazing where maintaining expansive views is central to the design.
Large sliding panes reduce the number of divisions required across the elevation and can create a much more glass-led appearance.
Multiple tracks can also be used to increase the amount of the opening that can be accessed.
At Burdon Lane, two four-track sliding glass door systems were incorporated into the rear extension, creating an almost continuous glazed elevation across the kitchen, dining and living spaces.
Bifold systems can also span substantial openings. Instead of using a small number of oversized panes, the elevation is divided into a greater number of folding leaves.
The choice therefore comes back to the architectural objective: large uninterrupted glass panels when closed or a larger clear aperture when open.
Can both sliding and bifold doors have a flush threshold?
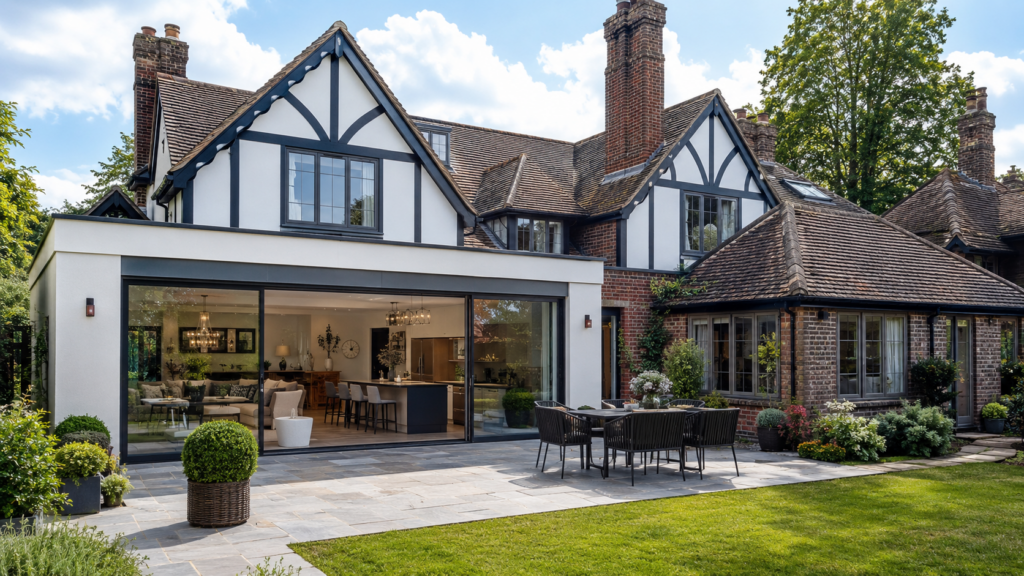
Both door types can be designed with low or flush threshold detailing where the project conditions allow.
A level transition can be especially effective where the same or visually similar flooring is used internally and externally, helping the garden and living areas feel like one continuous space.
Drainage and weather protection still need to be considered carefully. The external environment, exposure of the elevation and surrounding floor levels will all influence the correct threshold specification.
Our guide to bifold doors with flush thresholds explains some of these considerations in more detail.
The Sieger Slimline Sliding Door can also incorporate a flush track and integrated drainage as part of the overall installation.
Which is better for opening corners?
Both sliding and bifold systems can be used to create dramatic opening corners.
With sliding doors, the panels can move away from the junction on separate tracks, potentially leaving the corner completely open where the structure and system configuration permit.
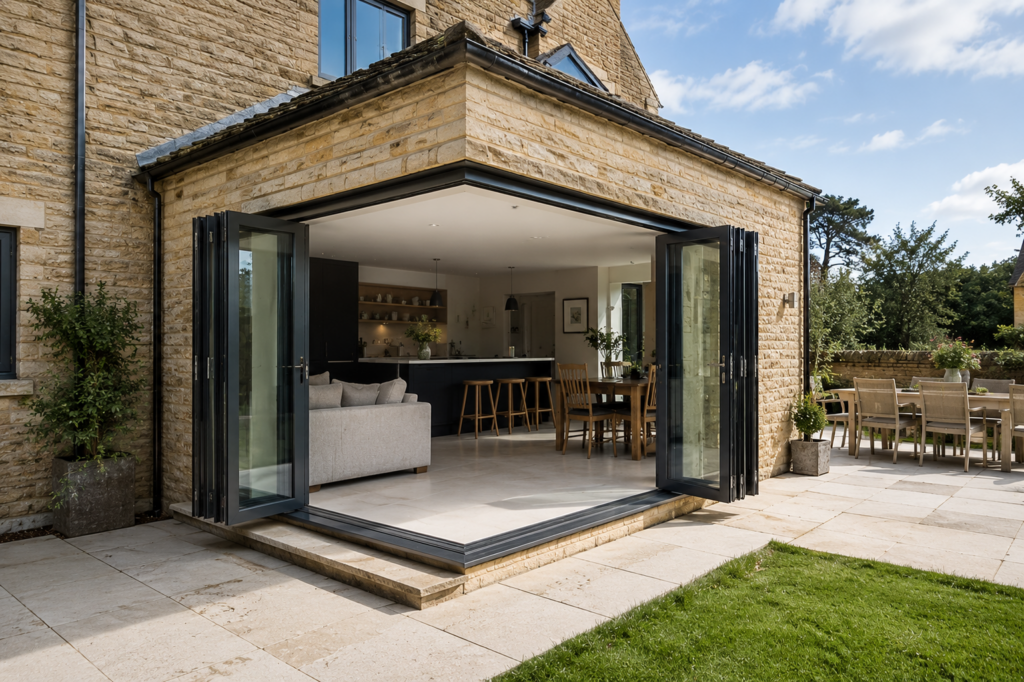
With bifolds, adjoining folding elevations can meet around a movable corner post. Once the doors are opened, the post can move with the folding leaves to remove the corner from the opening.
Godley Road demonstrates this approach using two adjoining bifold systems and a movable corner post. The doors fold away to create an open connection around two sides of the extension.
The suitability of either solution needs to be considered early in the architectural and structural design because loads above the opening must be supported appropriately.
Are sliding or bifold doors better for everyday access?
Think about how often the opening will actually be used.
Sliding doors are simple for everyday movement because one panel can be moved just far enough to create the required access.
Bifold doors do not necessarily need to be completely folded every time either. Many configurations can incorporate a dedicated traffic or pass door, providing convenient access without operating the complete set of leaves.
This can be particularly useful for kitchen extensions where the door may be used many times throughout the day.
The most suitable configuration should therefore consider everyday behaviour as well as how impressive the doors look when fully opened.
Which is more thermally efficient?
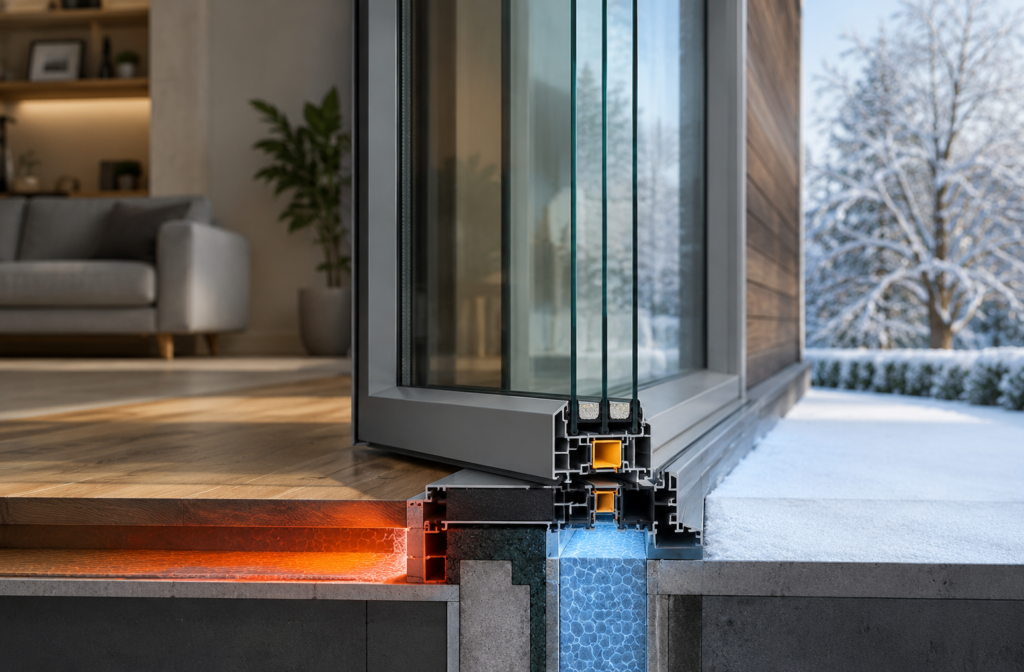
The thermal performance of either door type depends on the complete system rather than simply whether it slides or folds.
Important factors include:
- the performance of the insulated glass
- thermal breaks within the aluminium framing
- frame-to-glass ratio
- seals and weather protection
- overall door dimensions
- installation detailing
Large areas of glazing should always be considered as part of the wider thermal design of the building.
Both high-performance bifold and sliding systems can incorporate thermally broken aluminium framing and insulated glazing, but the actual Uw value should be assessed for the chosen system and project dimensions.
Where particularly strong thermal performance is required from a folding system, products such as the Sieger Lux TH+ Bifold Door have been developed specifically to combine slim aluminium framing with enhanced thermal performance.
Can sliding and bifold doors be used together?
Yes, and in some projects this is actually the best solution.
Different elevations of the same building do not necessarily have the same requirements.
One opening may overlook an important view and therefore benefit from minimal sliding doors, while another may lead directly onto a patio where being able to open almost the complete elevation is more useful.
Eastington Lane demonstrates this approach particularly well.
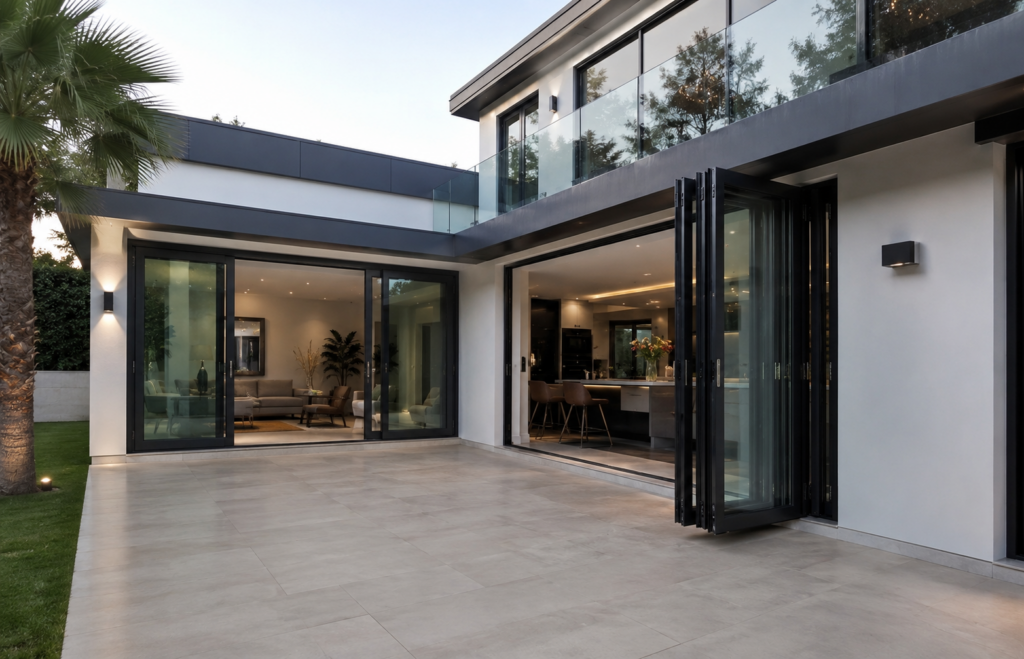
The double-height extension incorporates both aluminium bifold doors and sliding patio doors. The bifolds create a wide connection between the living area and decking, while sliding doors provide additional garden access from other areas of the kitchen.
Rather than deciding that one system is universally better, the glazing was selected according to the purpose of each opening.
Are sliding doors or bifold doors better for contemporary homes?
Both can suit contemporary architecture.
Slim sliding doors are frequently chosen for highly minimal homes because their large panes and fine vertical framing allow the glass rather than the frame to dominate the elevation.
Bifold doors create a slightly more articulated appearance because of the repeated vertical profiles, but ultra slim systems can significantly reduce this effect.
Frame colour, glazing bars and surrounding architectural materials can also completely change the appearance of either system.
For example, sliding doors can incorporate glazing bars to create more traditional steel-inspired elevations, as demonstrated at Holstein Avenue.
Bifold doors can achieve a similar aesthetic where a more traditional or industrial appearance is required.
The decision should therefore be made in the context of the complete architectural design rather than viewing either door type as exclusively modern.
When should you choose sliding doors?
Sliding doors are likely to be the better choice when:
- uninterrupted views are a major priority
- you want the minimum amount of visible framing
- the design uses particularly large panes of glass
- doors need to operate without projecting into the room or garden
- a minimal contemporary appearance is important
- the doors will spend much more time closed than fully open
- pocket, biparting or multi-track configurations suit the architecture
Explore the complete range of aluminium slim sliding doors available from Sieger Systems.
When should you choose bifold doors?
Bifold doors may be the better choice when:
- opening the maximum possible proportion of the elevation is important
- the project focuses heavily on indoor-outdoor living
- you want the internal room and patio to function as one space
- a dedicated traffic door would be useful
- a folding corner configuration suits the architecture
- you want greater control over how different sections of a large opening are used
Explore Sieger’s range of aluminium bifold doors for different sightlines, sizes and performance requirements.
Sliding doors vs bifold doors: which should you choose?
Choose sliding doors when the priority is glass, views and minimal framing.
Choose bifold doors when the priority is opening as much of the elevation as possible.
For many projects, that single distinction provides a useful starting point.
The decision should then be refined according to the opening size, architectural design, threshold requirements, panel configuration, thermal performance and how the occupants intend to use the space throughout the year.
There is also no requirement to choose the same type of door throughout a property. Combining sliding and bifolding systems can allow each elevation to respond to its own views, access requirements and architectural purpose.
Sieger Systems works with homeowners, architects, designers, builders and developers to design bespoke aluminium glazing packages for extensions, renovations and new-build projects.
Planning a project and unsure whether sliding or bifold doors are the right solution? Contact the Sieger Systems team to discuss the opening, design requirements and glazing options for your project.
Sliding doors vs bifold doors FAQs
Are sliding doors better than bifold doors?
Neither is universally better. Sliding doors generally provide larger individual glass panes, slimmer sightlines and clearer views, while bifold doors allow a greater proportion of an opening to be completely cleared. The best option depends on the priorities of the project.
Do sliding doors let in more light than bifold doors?
Sliding doors can provide a higher glass-to-frame ratio because fewer vertical profiles are usually required across the same opening. However, both systems can create highly glazed elevations that introduce significant natural light.
Do bifold doors open wider than sliding doors?
Generally, yes. Bifold panels fold and stack towards the side of the opening, allowing most of the aperture to be opened. With a conventional sliding configuration, at least one area of glazing will usually remain within the opening unless the panels slide into a pocket.
Can sliding doors have a flush threshold?
Yes. Slim sliding systems can be designed with flush or low-level threshold details where the surrounding construction, drainage and exposure conditions allow.
Can bifold doors have slim frames?
Yes. Modern aluminium bifold doors can achieve considerably slimmer profiles than traditional systems.
Can you have sliding doors and bifold doors in the same extension?
Yes. Using both can be particularly effective where different elevations have different requirements. Sliding doors might be positioned where views are the priority, while bifold doors can be used where creating the widest possible opening onto a patio or garden is more important.