
CASE STUDY
Eastington Lane
Products used
Ultra Slim Bifold Doors; Aluminium Windows; Aluminium Sliding Patio Doors; Gable End Windows
Location
Long Crendon, Buckinghamshire
Project Overview
Aluminium windows and doors in Buckinghamshire were specified for this double height extension to a family home in Long Crendon. The project was designed to create a brighter open-plan kitchen and living space with stronger access to the garden and newly built decking.
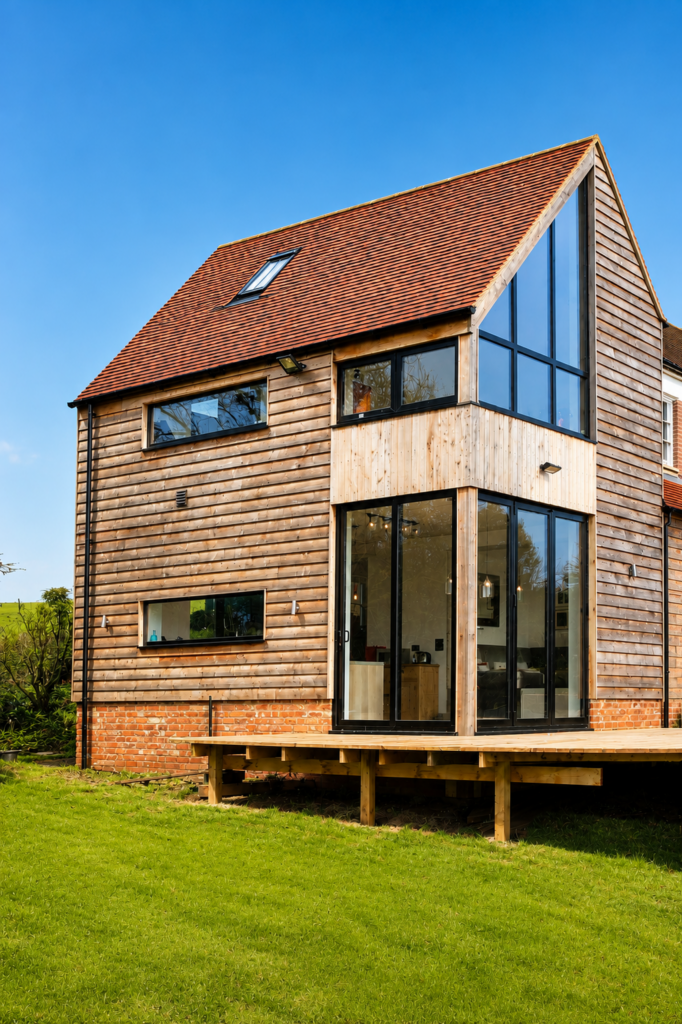
The glazing package included aluminium bifold doors, aluminium sliding patio doors, aluminium casement windows and gable end windows. Together, these systems introduce daylight from the ground-floor elevations and upper gable areas, while thermally broken aluminium frames support modern performance within the extended living spaces.
Project Challenges
Aluminium windows and doors in Buckinghamshire for a brighter open-plan extension
The extension needed to increase the usable living space while creating a more open relationship between the kitchen, garden and decking. The glazing therefore had to provide more than one point of garden access, allowing the occupants to move easily between the interior and external living areas.
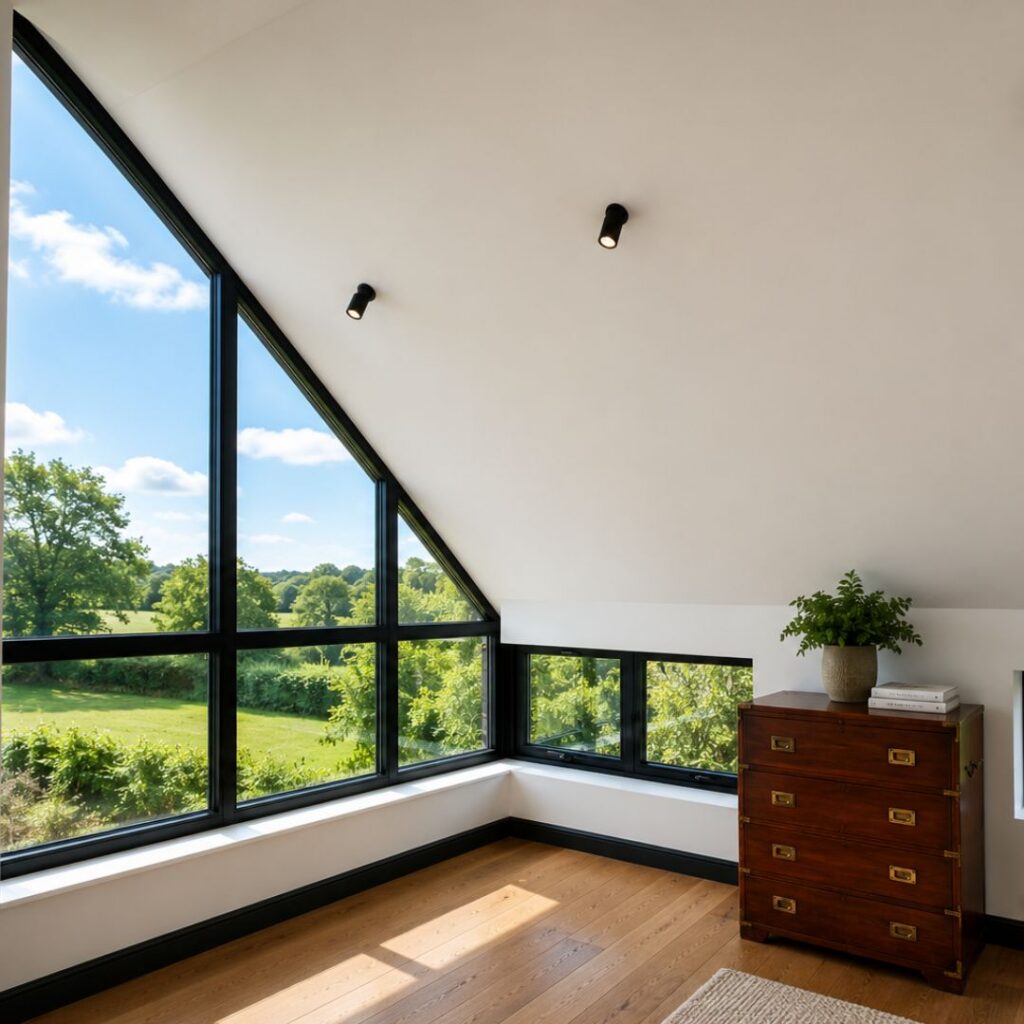
Because this was a double height extension, the upper parts of the elevation also needed to contribute to daylight. Standard ground-floor door openings alone would not have made full use of the available height, so gable end glazing was required to bring light into the space from above the main openings.
The different glazing systems also needed to read as one coherent package. Bifold doors, sliding patio doors, casement windows and gable end windows all perform different functions, but the completed extension required a consistent modern appearance through shared aluminium framing and a black RAL finish.
Project Solutions
Bifold doors, sliding patio doors and gable end glazing
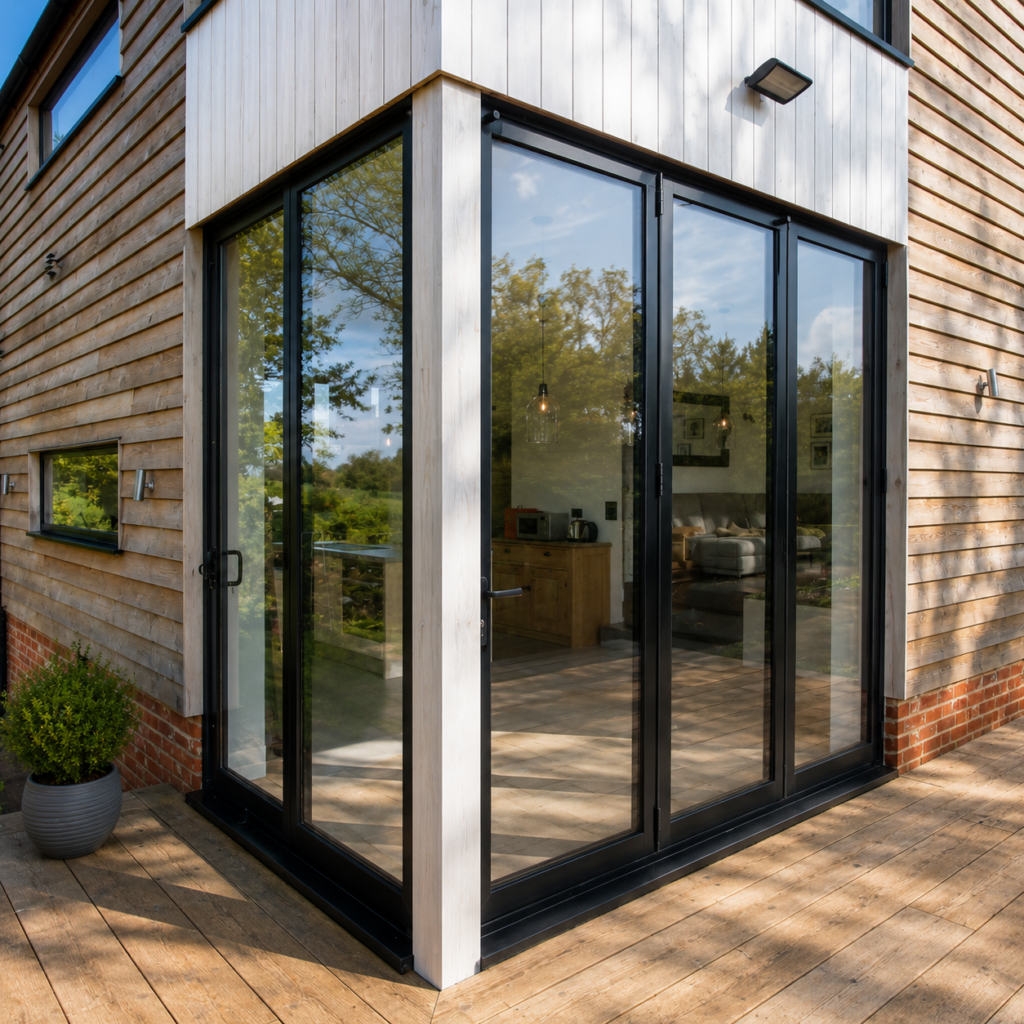
Aluminium bifold doors were installed to create a wide garden opening from the kitchen and living space. When opened, the folding arrangement allows the internal space to connect directly with the decking, supporting an indoor-outdoor living arrangement during warmer weather.
Aluminium sliding patio doors were positioned on both sides of the kitchen, creating two separate routes to the garden. This gives the occupants flexible access and allows views of the garden from different points within the kitchen area. The sliding operation also maintains practical access without requiring door leaves to project into the room.
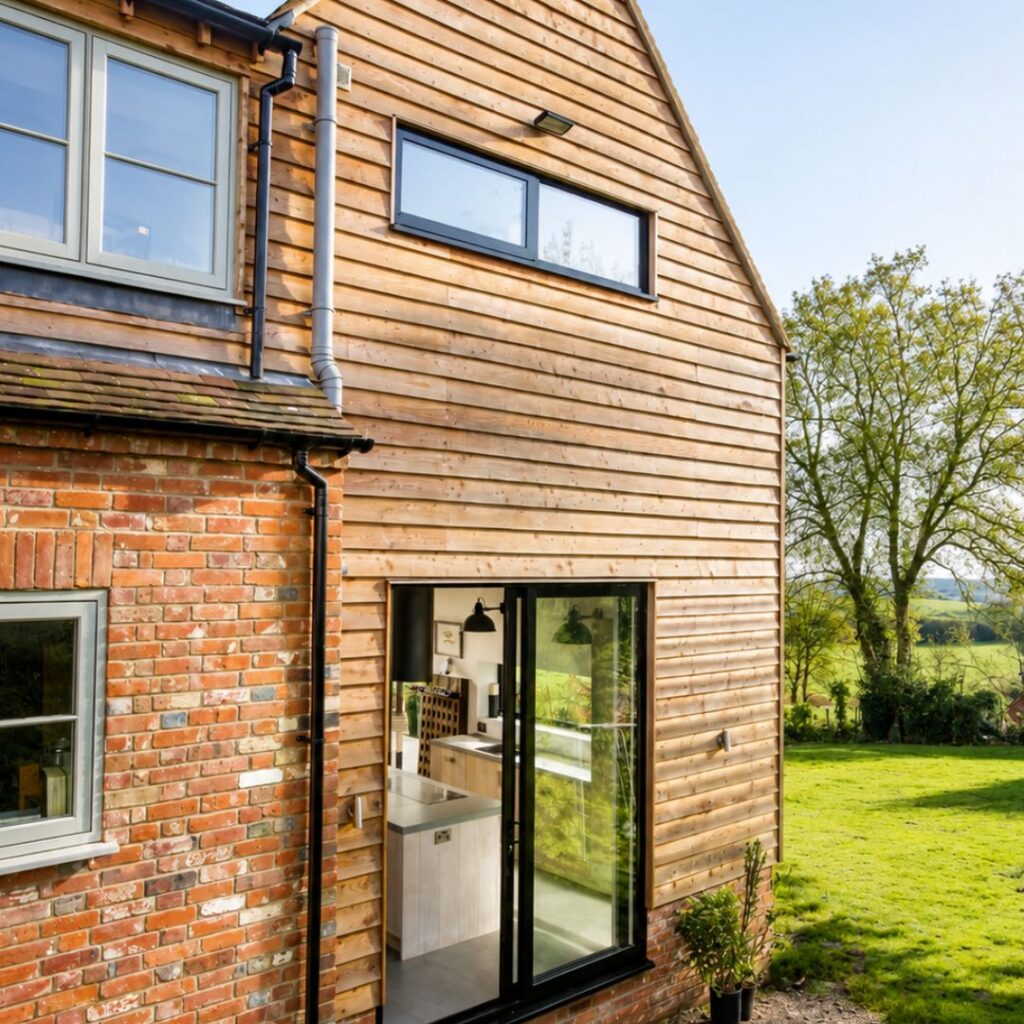
Aluminium casement windows were installed within the kitchen to bring natural light onto the preparation areas and provide additional ventilation. Above the ground-floor glazing, gable end windows were used as a feature of the double height extension, drawing morning light into the interior and reinforcing the vertical scale of the new structure.
All aluminium frames were thermally broken and finished in a black RAL colour, giving the different products a consistent modern appearance while improving insulation across the extension.
Project Highlight
The combination of ground-floor aluminium doors and upper-level gable glazing allows the double height extension to use its full elevation for daylight. Bifold doors, sliding patio doors and gable end windows work together to create a brighter kitchen and living space with multiple garden connections.
End Result
Performance considerations
The aluminium windows and doors in Buckinghamshire were specified with thermally broken frames to support internal comfort through the colder months. This was particularly important because the extension includes several large glazed openings across both the ground-floor and gable elevations.
The bifold and sliding door systems provide different forms of garden access. Bifold doors create a wider open aperture, while sliding patio doors offer straightforward movement to the garden from both sides of the kitchen. When closed, the large glass areas maintain daylight and views across the living space.
The aluminium casement windows introduce natural light and ventilation to the kitchen preparation areas, while the gable end windows bring daylight deeper into the double height volume. The black RAL finish coordinates the full glazing package and helps define the extension as a contemporary addition to the family home.
All windows and doors were specified with weather performance in mind, including water tightness and wind resistance testing to protect the internal living areas during poor weather.
Sieger’s conclusion
Eastington Lane demonstrates how aluminium windows and doors in Buckinghamshire can be coordinated across a double height extension to deliver daylight, garden access and a consistent modern aesthetic. The combination of bifold doors, sliding patio doors, casement windows and gable end glazing allows the extension to feel brighter and more connected to the garden while maintaining thermal performance.
This approach is suited to homeowners, designers and builders planning family home extensions where multiple aluminium systems need to work together across different opening types and elevations.
To discuss a similar project, contact Sieger Systems for technical advice on aluminium bifold doors, sliding patio doors, gable end glazing and aluminium window specifications.
Multiple access points created between kitchen and garden
Gable end windows bring daylight into the double height space
Thermally broken aluminium frames support year-round comfort
Black RAL finish creates a consistent modern glazing package
Technical specifications
| Ultra Slim Bifold Doors | 30mm vent and frame sightline, glass thickness up to 32mm, maximum pane size of 1200mm wide × 3000mm high and maximum pane weight of 100kg. Uw values from 1.6 W/m²K. |
| Bifold Door Performance | Air permeability Class 4, water tightness Class 7A to 9A and locking at up to three points. |
| Aluminium Sliding Patio Doors | Sliding patio doors installed to both sides of the kitchen to create two garden access points and maintain views across the surrounding outdoor space. |
| Aluminium Casement Windows | Thermally broken aluminium windows installed to the kitchen areas to introduce daylight and ventilation above the preparation spaces. |
| Gable End Windows | Upper-level gable glazing positioned above the ground-floor doors to bring additional daylight into the double height extension. |
| Project Finish | All aluminium window and door frames finished in a black RAL colour to create a consistent contemporary appearance across the extension. |
| Specification Confirmation | The exact sliding patio door and aluminium window models should be confirmed before adding verified sightlines, Uw values, maximum pane sizes and weather-testing classifications for those systems. |
Have a project?
Send us a message
Whether you are specifying Sieger Aluminium Systems for an architectural project or would like to experience the systems firsthand in the showroom, the Sieger team are available to help.