
CASE STUDY
Grasmere
Products used
Structural Glazing; Roof Glazing; Solar Control Glass; Self-Cleaning Glass
Location
Fleet, Hampshire
Completion Date
March 2026
Project Overview
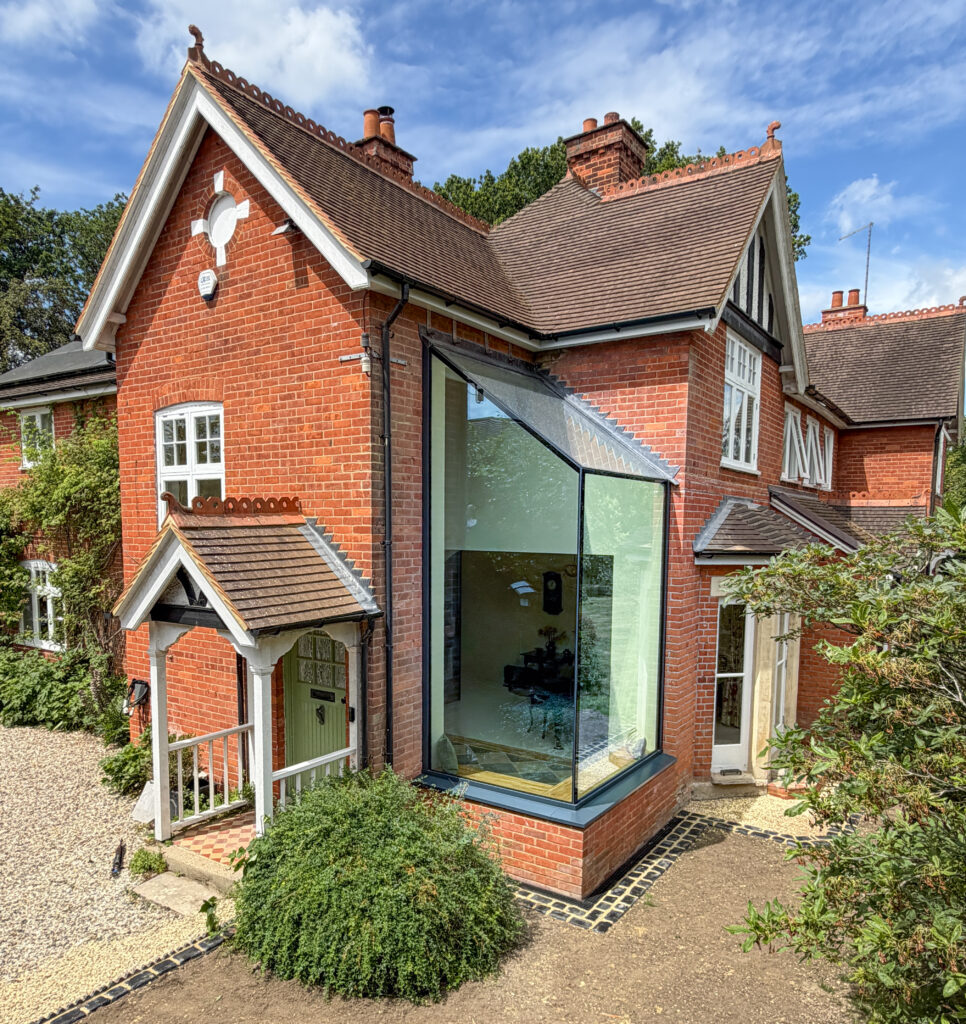
Double height structural glazing in Fleet was specified for Grasmere, a residential project at Chestnut Grove requiring a tall glass structure with a fixed rooflight above. Sieger Systems supplied a structural glazing and roof glazing package comprising two silicone-jointed vertical glass elements and a large fixed glass rooflight, all designed to connect through glass-to-glass junctions.
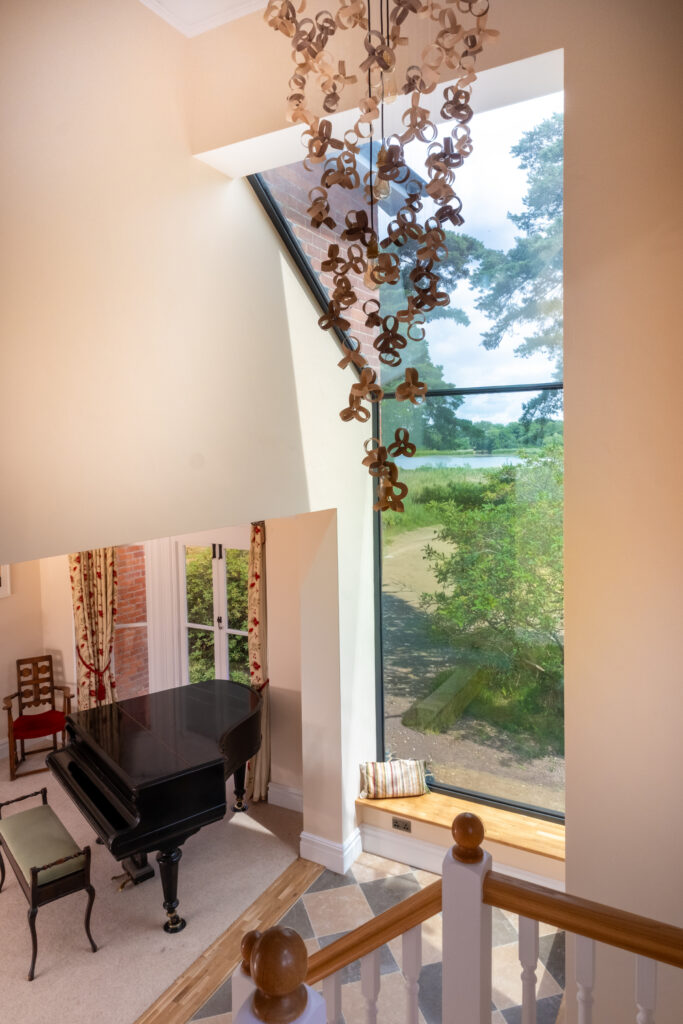
The glazing package was developed around concealed thermally broken aluminium framework, solar control glass, heat soak tested glass panels and a self-cleaning glass coating to the rooflight. The result is a highly glazed architectural feature that brings daylight into the building while maintaining a minimal frameless appearance across the vertical and overhead glazing.
Project Challenges
Double height structural glazing in Fleet with glass-to-glass roof connections
The main challenge was to create a tall, double height glass structure where the vertical glazing and rooflight could meet as one coordinated assembly. The project required two separate structural glass elevations, one of them shaped, to connect directly to a fixed glass roof above.
The roof glazing also required structural support between the panels. This meant the glass specification, silicone joints, steel support sections and thermally broken perimeter framework had to be coordinated carefully so the completed installation could achieve the intended frameless appearance while remaining structurally robust.
Project Solutions
Silicone-jointed structural glass walls and fixed rooflight
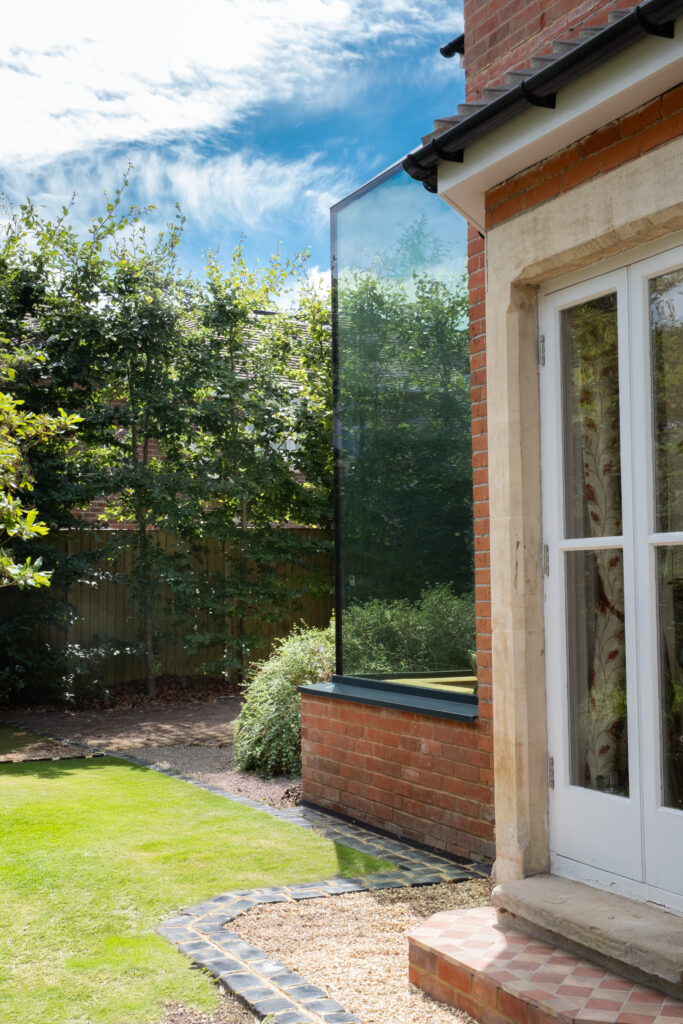
The first structural glass element was designed as a shaped 1800mm wide by 4650mm high installation, formed from three silicone-jointed panes. The second vertical element measured 2350mm wide by 3300mm high and was formed from four silicone-jointed panes. Both elements were designed with concealed thermally broken aluminium framework and glass-to-glass connections to the adjoining glazing.
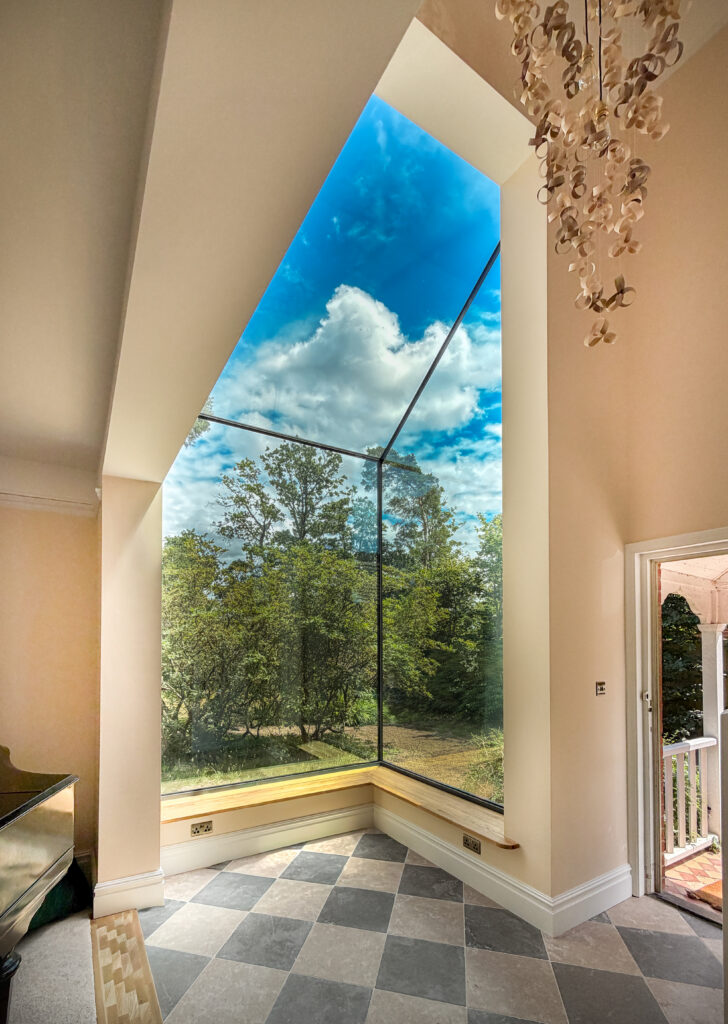
Above the vertical glazing, a frameless-effect fixed glass rooflight measuring 2350mm by 2100mm was formed from four silicone-jointed panes. The rooflight incorporated a laminated inner pane and steel sections between panels to provide support, with box and tee sections coordinated with the adjacent structural glazing.
Solar control glass and heat soak testing were specified to all glazing items, supporting comfort and durability across the full glass assembly. Self-cleaning glass was also included to the rooflight, helping reduce maintenance requirements on the overhead glazing.
The project allowed for a HIAB delivery to site, with easy access from the road and a defined survey and installation programme to support accurate setting out and installation.
Project Highlight
The vertical structural glass and fixed rooflight were designed as one connected glass assembly, using silicone-jointed panes and glass-to-glass junctions between all three main elements. This allowed the double height structure to retain a frameless appearance while incorporating the roof support and wind load requirements of the project.
End Result
Performance considerations
The double height structural glazing in Fleet was designed around transparency, structural stability, solar control and long-term glass performance. Concealed thermally broken aluminium framework allows the vertical glazing to maintain a minimal appearance while supporting the thermal performance expected of an inhabited space.
The fixed rooflight introduces overhead daylight into the glass structure, while steel support sections between the roof panes provide the required structural support. The glass-to-glass connections between the two vertical elements and the rooflight create a continuous glazed composition rather than separate window and rooflight units.
Solar control glass helps manage heat gain across the large glazed surfaces, while heat soak testing was applied to all glazing items to reduce the risk associated with toughened glass inclusions. The rooflight’s self-cleaning glass coating supports easier maintenance where access to the overhead glazing is less straightforward.
The confirmed wind load of 0.87 kN/m², the structural support review and the detailed design process all informed the final glazing specification.
Sieger’s conclusion
Grasmere demonstrates how double height structural glazing in Fleet can be delivered as a coordinated vertical and overhead glass assembly. The project combines shaped structural glazing, silicone-jointed glass walls, a fixed rooflight, solar control glass and self-cleaning roof glazing within one detailed package.
This approach is suited to architects, builders and homeowners working on residential projects where large areas of frameless-effect structural glass need to connect cleanly to roof glazing while meeting structural, thermal and environmental performance requirements.
To discuss a similar project, contact Sieger Systems for technical advice on structural glass walls, glass-to-glass connections, fixed rooflights, solar control glazing and heat soak tested glass.
Double height glass structure formed from connected vertical and roof glazing
Glass-to-glass junctions used between all main glazing elements
Solar control and heat soak testing specified to all glass items
Self-cleaning glass included to the fixed rooflight
Technical specifications
| Shaped Structural Glass Element | 1800mm wide × 4650mm high structural glass installation, formed from three silicone-jointed panes with glass-to-glass connections to the adjoining vertical glazing and fixed rooflight. |
| Second Structural Glass Element | 2350mm wide × 3300mm high structural glass installation, formed from four silicone-jointed panes with concealed thermally broken aluminium framework and box and tee section support. |
| Fixed Glass Rooflight | 2350mm × 2100mm frameless-effect fixed glass rooflight, formed from four silicone-jointed panes with laminated inner glass and steel support sections between panels. |
| Glass Specification | Vertical glazing specified as 10mm / 16mm / 2 × 6mm low-e inner glass build-up, with stepped details to two sides. Roof glazing specified as 8mm / 16mm / 2 × 6mm, with stepped details to two sides. |
| Performance Specification | Confirmed site wind load of 0.87 kN/m². Solar control glass and heat soak testing specified to all glazing items. |
| Rooflight Maintenance Specification | Self-cleaning glass specified to the fixed rooflight to support reduced maintenance requirements on the overhead glazing. |
| Installation and Logistics | One HIAB delivery allowed to site, with easy access from the road. Installation completed with survey and handover stages coordinated through the project programme. |
Have a project?
Send us a message
Whether you are specifying Sieger Aluminium Systems for an architectural project or would like to experience the systems firsthand in the showroom, the Sieger team are available to help.