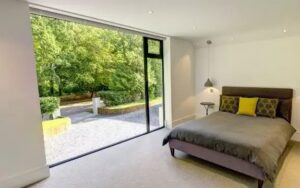
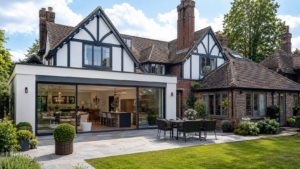
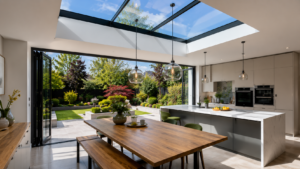
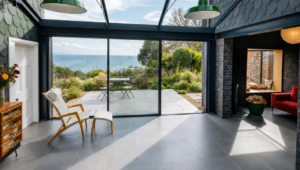
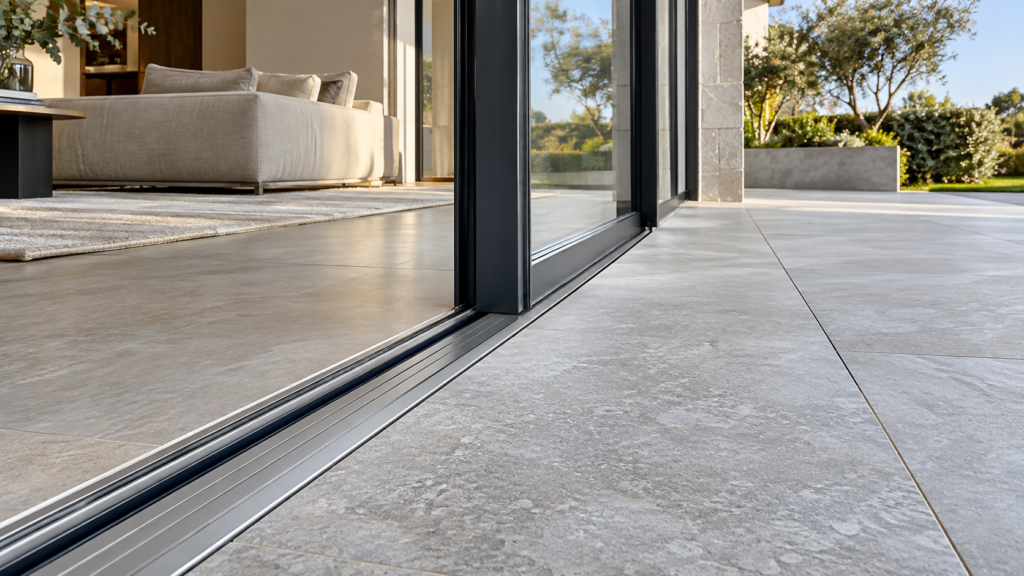
A flush threshold can make a remarkable difference to the way a room connects with the garden. With the sliding door track recessed into the floor, there’s no prominent step interrupting the transition between internal flooring and external paving. The result is a cleaner finish that works particularly well with large glass doors and open-plan living spaces.
Getting that detail right, however, takes planning. The floor construction, track position, waterproofing and drainage all need to work together. Overlooking any one of these can lead to problems once the doors are installed.
For anyone considering slimline sliding glass doors for an extension, renovation or new-build property, it’s worth understanding how the threshold should be incorporated into the wider design.
What is a flush threshold on sliding doors?
A flush threshold allows the bottom frame of a sliding door to sit within the floor construction, rather than projecting above the finished surface.
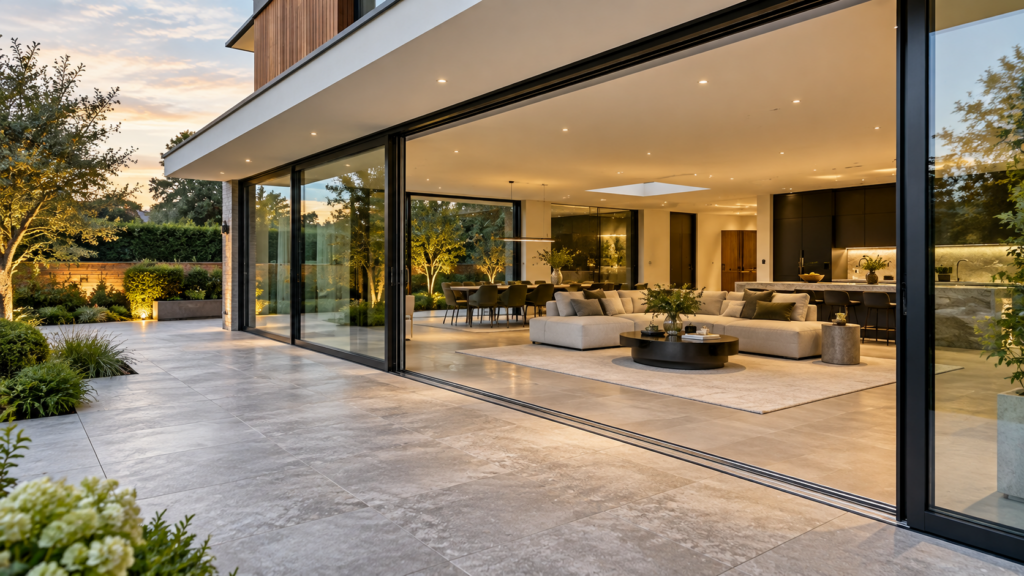
When the doors are open, this creates a largely uninterrupted route between the house and garden. It’s particularly appealing for kitchen extensions, garden rooms and properties with large glazed elevations.
There are practical benefits, too. A reduced step can make it easier to move between spaces, whether you’re carrying furniture onto the patio or simply using the doors throughout the day.
Not every sliding door has the same threshold arrangement, though. Some systems can accommodate a more fully recessed track, while others have a visible base section. The choice of system therefore matters just as much as the surrounding floor design.
Getting internal and external floor levels right
One of the first things to establish is where the finished floor will sit on either side of the doors.
This sounds straightforward, but the structural floor and the finished surface are rarely at the same height. Inside, there may be insulation, underfloor heating, screed and tiles. Outside, the paving will have its own bedding and supporting layers.
All of these affect the height available for the sliding door track.
Plan the floor build-up before installation
Ideally, the architect, builder and glazing supplier should agree the finished floor levels before the structural opening is completed.
There are several details to establish:
- The finished height of the internal flooring and external paving.
- The depth needed for the sliding door track and supporting frame.
- The position of waterproof membranes and damp-proof courses.
- How rainwater will drain away from the doorway.
- Whether the structural opening can accommodate the proposed threshold.
A common problem arises when flooring materials are changed late in the project. Switching from engineered timber to thicker stone tiles, for example, may alter the finished floor height enough to affect the threshold detail.
These decisions are especially important for oversized sliding glass doors, where substantial glass panels place additional demands on the supporting structure and track assembly.
How drainage works with flush threshold sliding doors
Drainage is arguably the most important technical consideration when designing a flush threshold.
A conventional raised threshold provides a physical barrier against surface water. With a recessed arrangement, that protection has to be addressed through the door system’s drainage design and the surrounding construction.
Rainwater can collect around the base of sliding doors during heavy showers, particularly when the opening faces an exposed garden or terrace.
Integrated drainage within the track
Some sliding door systems incorporate drainage into the base frame. Water entering the designated drainage channels can be directed towards outlets connected to an appropriate drainage arrangement.
The Sieger Slimline Sliding Door is designed with a flush threshold option, making it particularly relevant for projects where minimal framing and level floor finishes are priorities.
The exact drainage arrangement should always be confirmed against the relevant installation drawings rather than assumed from the appearance of the track.
When is an external drainage channel needed?
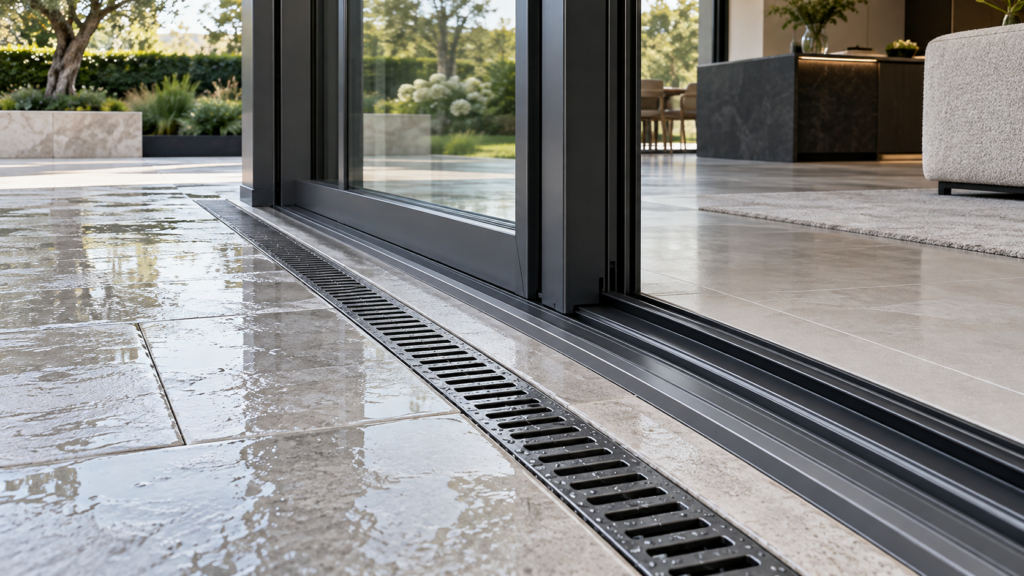
Depending on the project, an additional linear drainage channel may be needed immediately outside the doors.
These narrow channels collect surface water approaching the threshold, reducing the amount that reaches the frame.
They’re worth considering where a large patio sits directly against the glazing, particularly on exposed elevations.
It’s important to distinguish between the drainage incorporated into the sliding door itself and the drainage needed for the surrounding terrace. Both serve a purpose, and one doesn’t necessarily replace the other.
External paving, weather exposure and waterproofing
A flush threshold doesn’t mean that the entire patio should be perfectly level.
External paving generally needs suitable falls or drainage arrangements to prevent rainwater collecting against the building. A carefully positioned channel can help achieve the desired appearance without directing surface water towards the doorway.
The property’s location also makes a difference.
A sheltered extension overlooking an enclosed garden will experience different conditions from a sliding door opening onto an exposed roof terrace. Wind-driven rain can place much greater demands on the threshold and drainage.
Waterproofing beneath the track deserves equal attention. The membranes around the sliding door frame need to connect correctly with the surrounding construction, particularly where external paving meets the building.
It’s far easier to agree these details at the drawing stage than to correct them once the patio has been laid.
For more advice on choosing a suitable system, read our guide to slim sliding doors.
Choosing a Sieger sliding door system
The size of the opening, preferred frame appearance and threshold requirements will all influence which sliding door system is most suitable.
Sieger slimline sliding doors
For homeowners looking to minimise visible aluminium, the Sieger Slimline Sliding Door offers narrow 20mm vertical sightlines and the option of concealing the outer frame within surrounding finishes.
Its flush threshold capability makes it particularly well suited to contemporary extensions where the flooring is intended to continue towards an outdoor seating area.
Sieger 45 sliding doors
The Sieger 45 Sliding Door provides a slim-framed alternative with flexible sliding configurations.
Where a low-level or recessed threshold is required, the proposed arrangement should be checked against the current system drawings before floor levels are finalised.
Oversized sliding doors
Larger openings introduce further considerations, particularly around glass weight and structural support.
Triple glazed oversized sliding doors can be used to create substantial glazed elevations, but the track and surrounding floor construction need to be planned around the selected configuration.
It’s sensible to involve the glazing team early rather than treating the threshold as a detail to resolve once building work is underway.
Flush thresholds in contemporary architectural projects
The appeal of flush thresholds becomes clear when looking at completed architectural glazing projects.
At Villiers Mews in Clapham, Sieger sliding doors were incorporated into a residential development featuring private courtyards, patios and large glazed openings. The project illustrates how sliding glazing can be coordinated with surrounding architectural finishes.
For homeowners planning a similar extension, the lesson is simple: the best results come when the doors are considered alongside the architecture, rather than as a separate product added towards the end.
The floor finish, external paving and frame position should all contribute to the same design.
Common mistakes to avoid
Most flush threshold problems can be traced back to decisions that weren’t made early enough.
Incorrect floor heights, insufficient space beneath the track and poorly coordinated waterproofing can all create complications during installation. External paving laid without proper drainage consideration may also leave water collecting around the base of the doors.
Another common issue is assuming that every sliding door can achieve an identical threshold detail.
Before construction begins, make sure the glazing supplier has reviewed the intended floor arrangement and that the builder has the necessary installation information.
Frequently asked questions
Can sliding doors be completely flush with the floor?
Certain sliding door systems allow the track to be recessed into the surrounding floor, creating a virtually level transition. The precise detail depends on the system and floor construction.
Do flush threshold sliding doors need drainage?
Yes. External installations need a suitable drainage strategy, which may include integrated track drainage, an external channel or both.
Are flush threshold sliding doors waterproof?
A correctly designed installation can offer effective weather resistance, although performance depends on the door system, threshold arrangement and exposure to wind and rain.
Can flush threshold sliding doors be retrofitted?
Yes, in some properties. Existing floor levels, the structural opening and external drainage may need altering to accommodate the recessed track.
Should external paving be level with internal flooring?
The two surfaces can appear level at the doorway, but the external paving still needs to manage rainwater through suitable falls or drainage.
Are flush thresholds suitable for oversized sliding doors?
They may be, depending on the system. Larger sliding panels require particular attention to track support, structural loading and drainage.
Planning your sliding door installation
A well-designed flush threshold should feel like a natural part of the building. Achieving that finish depends on getting the practical details right before the doors arrive on site.
Sieger Systems works with homeowners, architects, developers and builders to deliver bespoke aluminium sliding doors for extensions, renovations and new-build homes.
Whether you’re planning a modest garden opening or a full-width glazed elevation, discussing the threshold arrangement early will help establish what’s achievable.
Contact Sieger Systems to discuss your project and explore the available sliding door options.