
CASE STUDY
Villiers Mews
Products used
Sieger Slim Sliding Door, Sieger 45 Sliding Door, Aluminium Windows, Glass Balustrades
Location
Clapham, London
Project Overview
Aluminium glazing systems in Clapham were specified throughout Villiers Mews, a multi-unit residential development by Collabor8 and Zac Munro Architects. The scheme comprises two distinct blocks, each requiring a different glazing response to suit its position, architectural expression and relationship with external space.
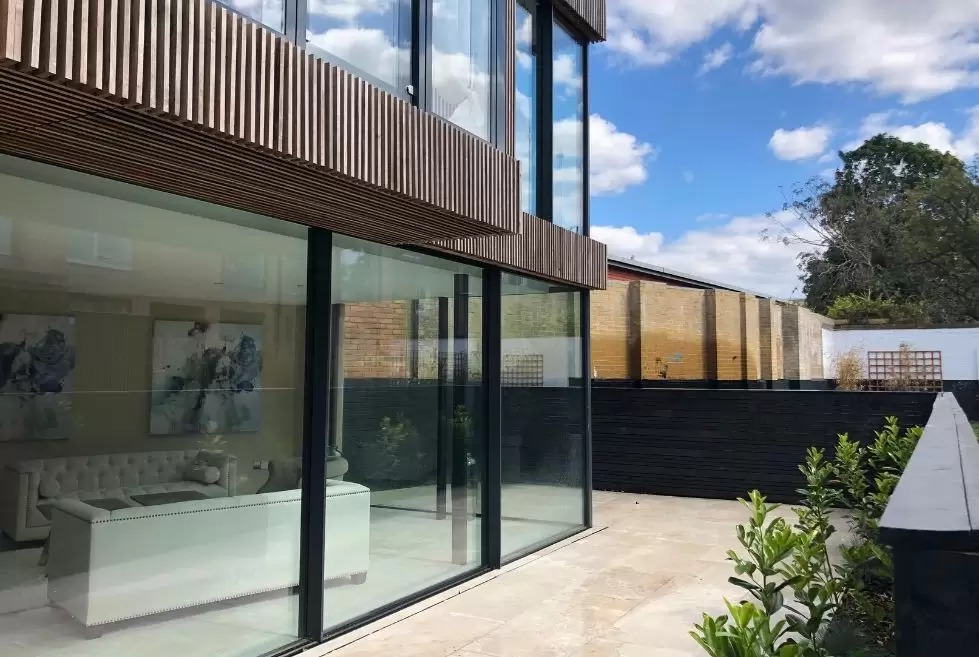
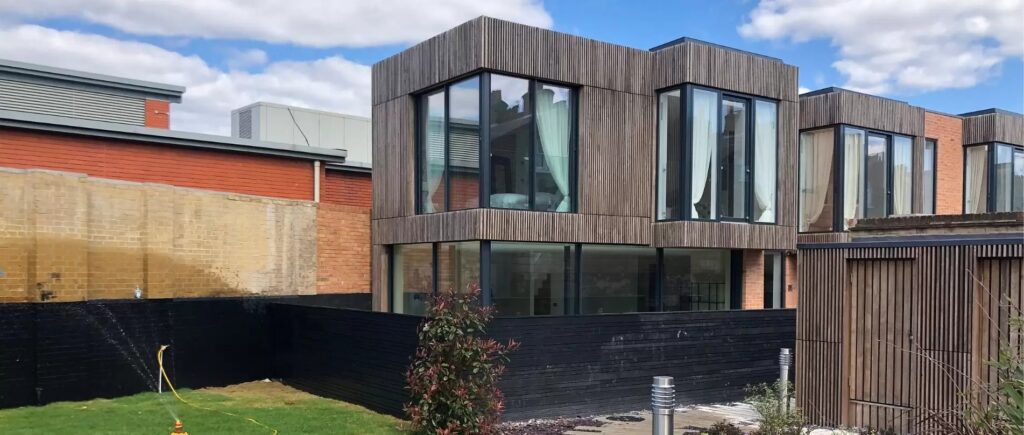
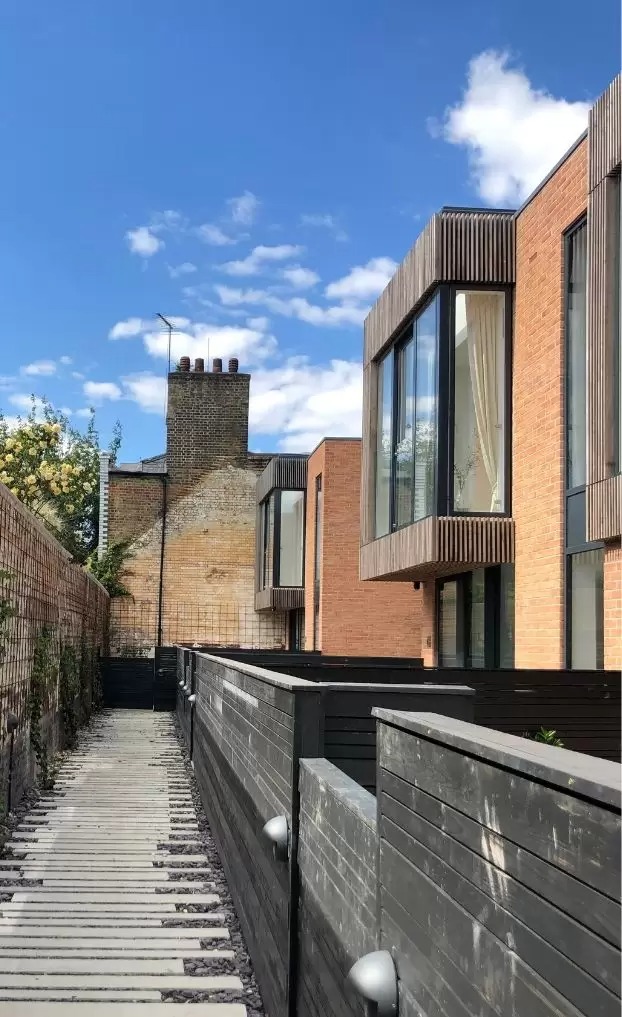
The street-facing front block uses aluminium windows and sliding doors to the rear of the apartments, providing access to private courtyards and patios. The more contemporary rear block combines timber cladding with large sliding glass elevations, open-corner configurations, double-height windows and a glazed Juliet balcony.
Project Challenges
Aluminium glazing systems in Clapham across two contrasting blocks
The principal challenge was to coordinate one glazing package across two buildings with different architectural requirements. The front block needed practical openings to smaller external spaces while maintaining a controlled residential elevation. The rear block was concealed from the street and could adopt a more overtly contemporary approach, with larger glazed elevations and stronger connections to the landscaped areas.
Within the rear block, the design called for sliding glass doors that could open at the corners without a permanent corner post. This required accurate coordination between the door systems, building structure and surrounding interfaces so the corner openings could operate cleanly across both floors.
Additional challenges included bringing daylight into internal stairwells, maintaining safety at the first-floor opening and ensuring that aluminium frames, spandrel panels and balustrade details formed a consistent architectural language across the development.
Project Solutions
Project Solutions
Open-corner sliders, courtyard doors and double-height windows
The rear block uses Sieger Slim Sliding Doors across large areas of the timber-clad elevations. At the leading house, opening-corner sliding systems were installed at both ground and first-floor levels, removing the fixed corner condition and allowing the glazed elevations to open directly to the exterior.
At first-floor level, a glass balustrade was integrated with the opening to create a modern Juliet balcony. This provides the required guarding while retaining views and daylight through the full-height glazing.
In the front block, Sieger 45 Sliding Doors connect the apartments to small courtyards and patios. Their square-edged aluminium frames complement the contemporary rear elevations while providing straightforward access to the external spaces.
Double-height aluminium windows with glass spandrel panels were introduced to the stairwells. This maintains a continuous vertical glazed composition while concealing the intermediate floor zone and bringing daylight deeper into the circulation areas.
IQ Glass and the Sieger technical team coordinated the installation and building interfaces, ensuring that the frames, corner openings, balustrade and surrounding construction met with minimal visible junctions.
Project Highlight
The leading house in the rear block incorporates open-corner sliding doors across both storeys. At first-floor level, the corner opening is combined with a glass balustrade to form a Juliet balcony, maintaining the full-height glazed appearance while providing compliant guarding.
End Result
Performance considerations
The Sieger Slim Sliding Doors combine 20mm vertical junctions with tested air, water and wind performance, allowing the rear block to achieve large glazed elevations without introducing visually heavy framing. The opening-corner configurations required precise alignment between the tracks and surrounding structure to support consistent movement and weathering across the junctions.
At the first-floor opening, the glass balustrade provides a safety barrier without obstructing the glazed elevation. In the stairwells, glass spandrel panels conceal the floor zones while preserving the double-height visual rhythm of the windows.
The use of different sliding and window systems across the two blocks allowed each part of the development to respond to its own access, daylight and architectural requirements. Coordinated aluminium framing and carefully resolved building interfaces give the completed scheme a consistent finish despite the varied configurations.
Sieger’s conclusion
Villiers Mews demonstrates how aluminium glazing systems in Clapham can be adapted across a multi-unit development with contrasting architectural conditions. Courtyard sliding doors provide practical access within the front block, while open-corner systems, Juliet balcony glazing and double-height windows establish a more expansive character within the rear block.
This approach is suited to architects and developers working on residential schemes where multiple glazing configurations must be coordinated across different building types without losing consistency of detail or finish.
To discuss a comparable residential glazing package, contact Sieger Systems for technical advice on open-corner sliding doors, courtyard access, aluminium windows and integrated balustrade details.
Open-corner glazing across two floors
Direct access to private patios and courtyards
Juliet balcony guarding integrated with sliding doors
Double-height daylight to internal stairwells
Technical specifications
| Sieger Slim Sliding Door | 20mm vertical junction sightline, glass thickness up to 30mm, sliding panes up to 2500mm wide × 3000mm high, pane weights up to 320kg and typical Uw value of 1.3 W/m²K. |
| Sliding Door Performance | Air permeability Class 4, water tightness Class 7A, wind resistance Class C5, acoustic reduction up to 41dB and locking at up to four points, depending on height. |
| Rear Block Configuration | Opening-corner sliding door systems installed at ground and first-floor levels. The upper opening incorporates a glass balustrade to form a Juliet balcony. |
| Sieger 45 Sliding Doors | Sliding door systems used to connect apartments in the front block with private courtyards and patios, using square-edged aluminium frames. |
| Double-Height Aluminium Windows | Full-height window compositions used within the stairwells, incorporating glass spandrel panels to conceal intermediate floor zones while maintaining a continuous glazed elevation. |
| Installation Coordination | Building interfaces were coordinated by IQ Glass and the Sieger technical team to minimise visible junctions between the glazing systems, structure, balustrade and surrounding finishes. |
Have a project?
Send us a message
Whether you are specifying Sieger Aluminium Systems for an architectural project or would like to experience the systems firsthand in the showroom, the Sieger team are available to help.