
CASE STUDY
Hatcham Park Road
Products used
Ultra Slim Bifold Doors; Aluminium Casement Doors; Aluminium Windows; Roof Glazing
Location
London
Project Overview
Aluminium bifold doors in London were specified as part of a rear extension and renovation to this traditional terrace home. The project replaced a dark, confined rear living area and cramped kitchen with a larger open-plan kitchen, dining and living space connected directly to the garden.
Sieger Systems supplied a three-panel aluminium bifold door, a fixed aluminium casement window, a slim aluminium casement door and frameless rooflights. Together, these glazing elements increase daylight from the rear elevation, side access route and roof, making the compact extension feel brighter and more functional.
Project Challenges
Aluminium bifold doors in London for a compact terrace extension
The existing rear of the house was constrained by separate rooms and limited natural light. The renovation required internal walls to be removed so the original rear room and new extension could work as one open-plan living space.
Because the rear opening was relatively small, the garden-facing glazing had to make the most efficient use of the aperture. A standard hinged door arrangement would have reduced the usable opening and limited the connection to the garden. The extension also required additional daylight to the kitchen work areas and central living space, so the glazing strategy could not rely on the rear doors alone.
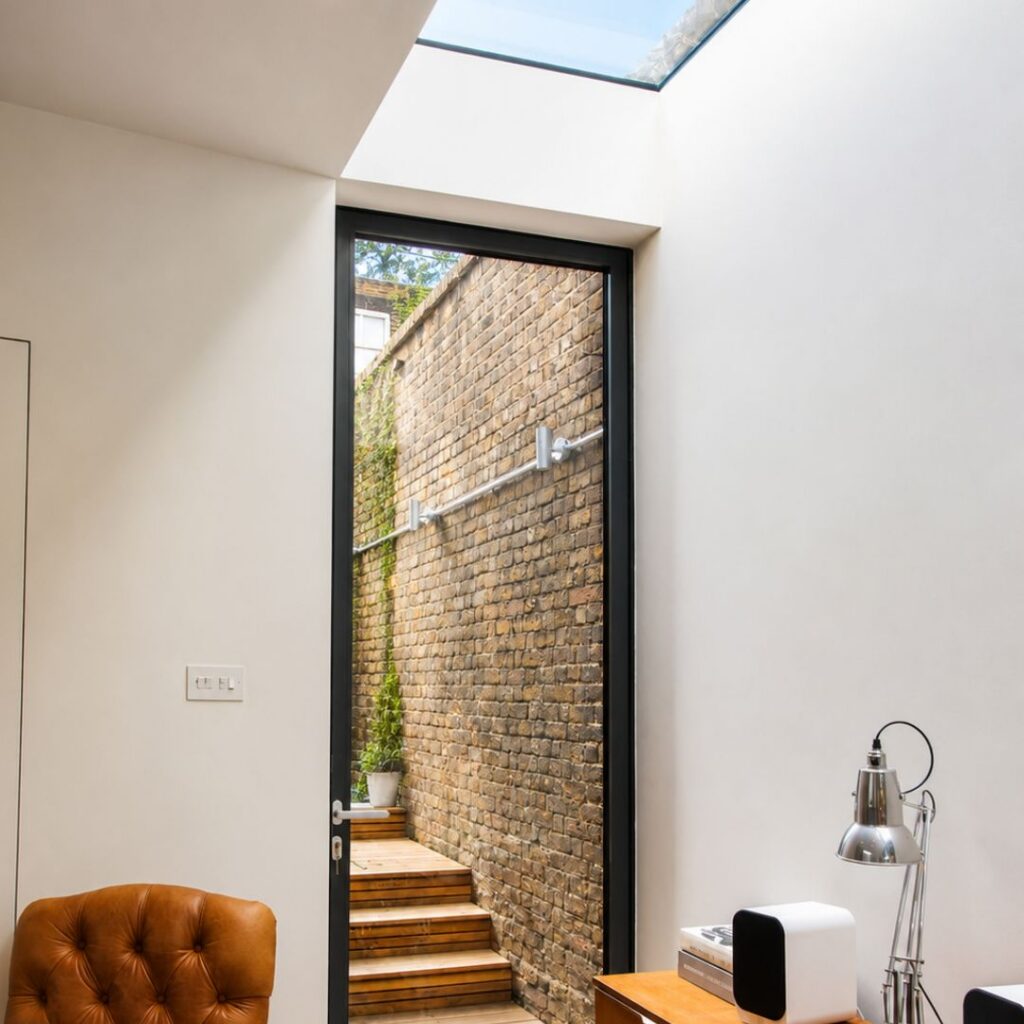
A narrow side opening also needed to provide access to the side and front of the property. This required a slim framed door that could deliver practical circulation without occupying unnecessary width.
Project Solutions
Three-panel bifold door, casement glazing and rooflights
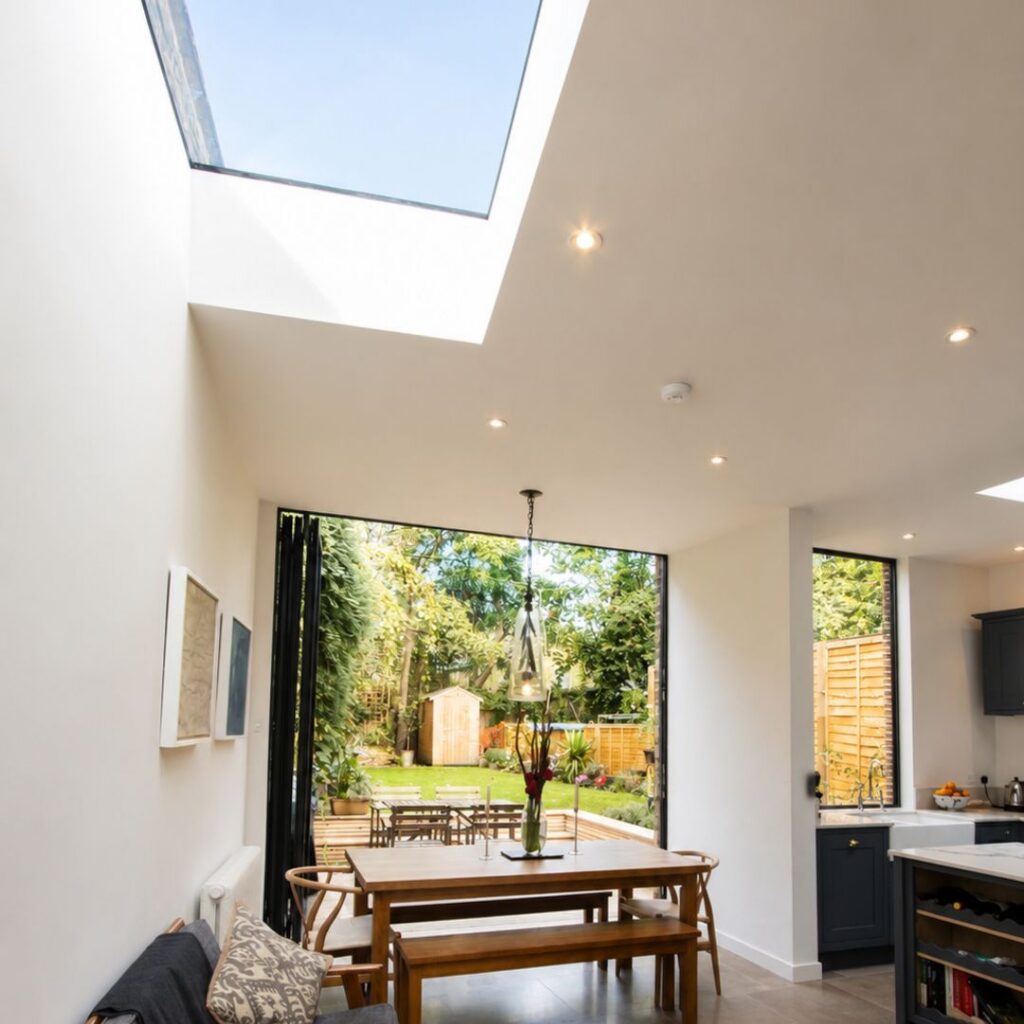
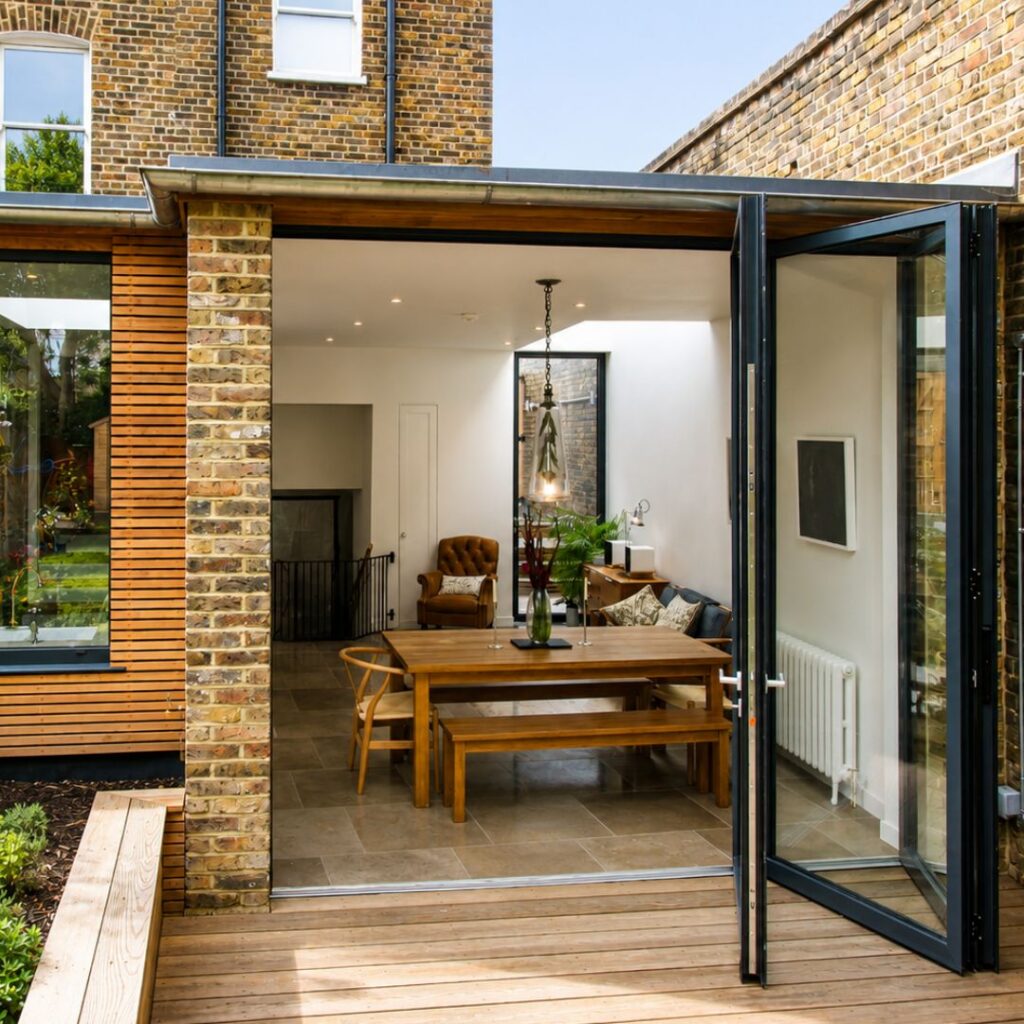
A three-panel aluminium bifold door was installed across the rear opening. The folding arrangement allows most of the aperture to be cleared when open, creating a more direct connection between the open-plan living space and garden. A flush threshold was used to reduce the transition between the internal floor and external space.
A large fixed aluminium casement window was positioned above the kitchen sink. This addresses the need for daylight and views at the preparation area without introducing an unnecessary opening mechanism. The fixed window also balances the main bifold elevation by extending glazing across another part of the kitchen.
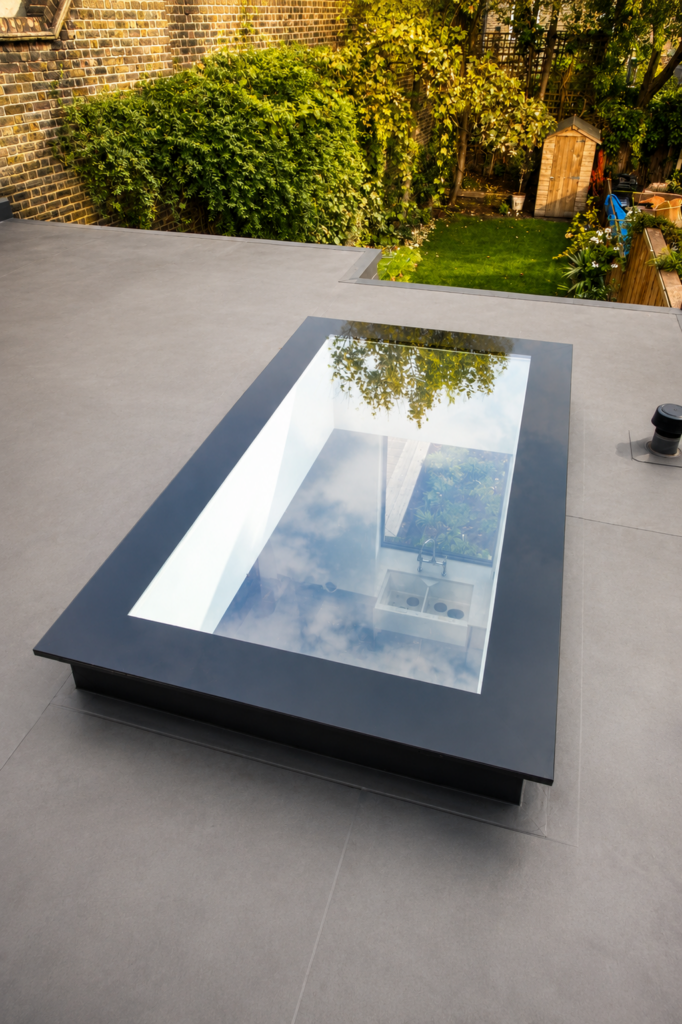
A slim aluminium casement door was designed for the narrow side opening, providing access to the side and front of the home where a wider door would have been impractical. Two large frameless rooflights were positioned over the open-plan living areas, introducing daylight from above and reducing the reliance on vertical glazing alone.
Project Highlight
The three-panel bifold door allows a small rear opening to work as a much larger garden connection. Combined with two frameless rooflights and a fixed kitchen window, the glazing package brings daylight into several parts of the compact extension rather than concentrating all light at the rear elevation.
End Result
Performance considerations
The aluminium bifold doors in London provide the main opening between the extension and garden. Their folding configuration gives the homeowners flexibility, allowing the rear elevation to be opened widely in warmer weather or kept closed while still maintaining daylight and garden views.
The flush threshold improves the connection between the internal living area and external space, which is particularly valuable in a compact terrace extension where every transition needs to feel efficient. The fixed casement window adds daylight at the kitchen worktop, while the side casement door provides a separate route through a narrow opening.
The two frameless rooflights support the extension’s daylight strategy by bringing top light into the centre of the plan. This helps the new open-plan layout feel brighter even where the original terrace form restricts side-facing glazing.
The combination of bifold doors, casement glazing and rooflights allows the refurbished home to achieve a more open contemporary layout without losing the practical requirements of a London family home.
Sieger’s conclusion
Hatcham Park Road demonstrates how aluminium bifold doors in London can transform a compact rear extension when coordinated with roof glazing and carefully positioned casement openings. The bifold doors provide garden access, while the fixed window, side door and rooflights distribute daylight and circulation across the wider plan.
This approach is suited to architects, designers and homeowners working on London terrace renovations where small apertures, narrow side access and limited daylight must be resolved through a coordinated aluminium glazing package.
To discuss a similar project, contact Sieger Systems for technical advice on bifold door configurations, casement doors, aluminium windows and rooflight specification.
Small rear opening converted into a wider garden connection
Open-plan kitchen and living area created from cramped rooms
Frameless rooflights increase daylight through the centre of the plan
Slim side door provides access through a narrow opening
Technical specifications
| Ultra Slim Bifold Doors | Three-panel aluminium bifold door installed to the rear elevation, with a flush threshold to support a smoother transition between the open-plan living space and garden. |
| Bifold Door Performance | Ultra-slim bifold systems can achieve a 30mm vent and frame sightline, glass thickness up to 32mm, maximum pane size of 1200mm wide × 3000mm high and Uw values from 1.6 W/m²K. Project source records the closed bifold sightline as 120mm. |
| Fixed Aluminium Casement Window | Large fixed casement window positioned above the sink to bring daylight and garden views to the kitchen preparation area. |
| Aluminium Casement Door | Slim framed side door designed for a narrow opening, providing access from the kitchen extension towards the side and front of the house. |
| Frameless Rooflights | Two large frameless rooflights positioned above the open-plan living space to increase daylight through the centre of the extension. |
| Project Context | Rear extension and renovation to a traditional London terrace, published in Build It Magazine, Wealden Times and Homebuilding & Renovating. |
| Specification Confirmation | The exact bifold door, aluminium casement door, aluminium window and rooflight system records should be confirmed before adding further verified Uw values, maximum sizes and air, water and wind classifications. |
Have a project?
Send us a message
Whether you are specifying Sieger Aluminium Systems for an architectural project or would like to experience the systems firsthand in the showroom, the Sieger team are available to help.