
CASE STUDY
Woodwind
Products used
Aluminium Casement Windows, Aluminium Bi-Fold Doors, Fixed Entrance Glazing
Location
Maidenhead, Berkshire
Project Overview
A coordinated package of aluminium glazing systems in Maidenhead was specified at Woodwind, a contemporary new-build home where the glazing forms an integral part of the architectural design. Sieger Systems supplied slim aluminium casement windows, fixed entrance glazing and multiple bifold door sets, allowing daylight, ventilation and garden access to be addressed across different parts of the property.
All aluminium frames were powder coated in RAL 7033, a distinctive grey-green finish selected to complement the wider material palette. Rather than treating the glazing as a neutral background element, the colour and slim frame profiles establish a consistent design feature across the external elevations.
Project Challenges
Aluminium glazing systems in Maidenhead with a bespoke RAL 7033 finish
The principal challenge was to coordinate several glazing types across the new-build home while maintaining one consistent architectural language. Casement windows, large fixed glazing and opening bifold doors perform different functions, but their profiles and finishes needed to read as part of the same specification.
The project also required a frame colour that would support the contemporary design without relying on a standard black or anthracite finish. RAL 7033 was selected to introduce a muted grey-green tone that responds to the surrounding materials while giving the glazing a distinct architectural presence.
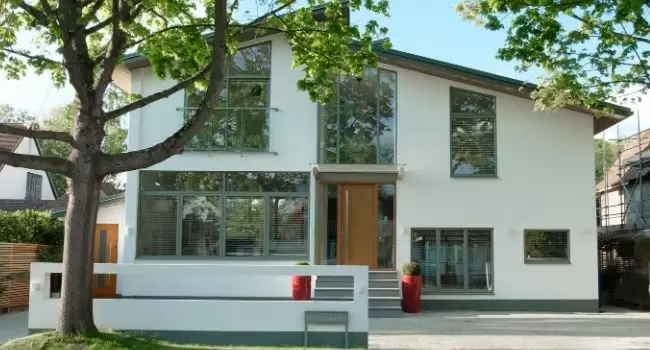
Across the house, the glazing needed to maximise natural light without applying the same opening arrangement to every elevation. The front facade required controlled ventilation through slim casement windows, the entrance needed a larger fixed glazed composition, and the garden room required wide openings to the exterior.
Project Solutions
Casement windows, bifold doors and double-height entrance glazing
Slim framed aluminium casement windows were installed across the front elevation. Their reduced profiles increase the clear glazed area within each opening, while opening vents provide controlled natural ventilation without disrupting the overall rhythm of the facade.
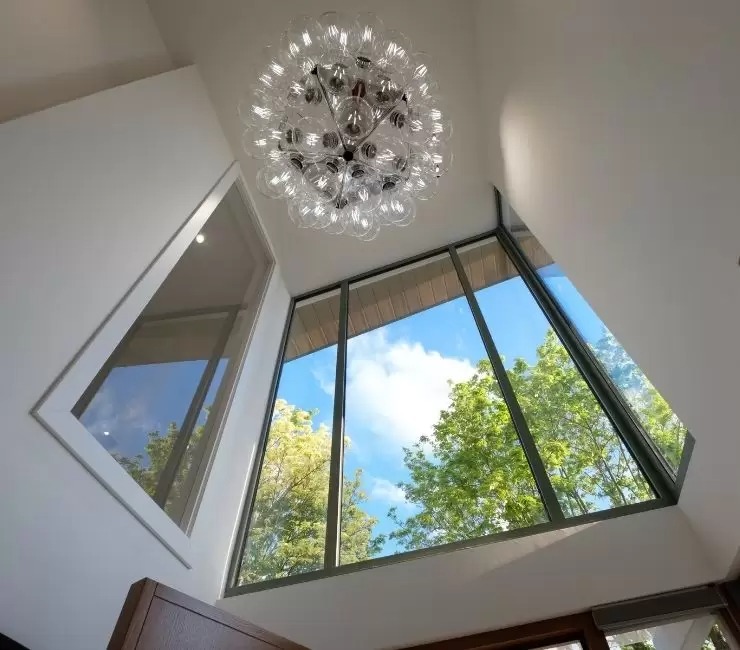
A double-height fixed glazing arrangement defines the entrance, bringing daylight into the taller internal volume and creating a clear focal point within the front elevation. Because the glazing remains fixed, the composition can prioritise glass area and visual continuity rather than opening hardware.
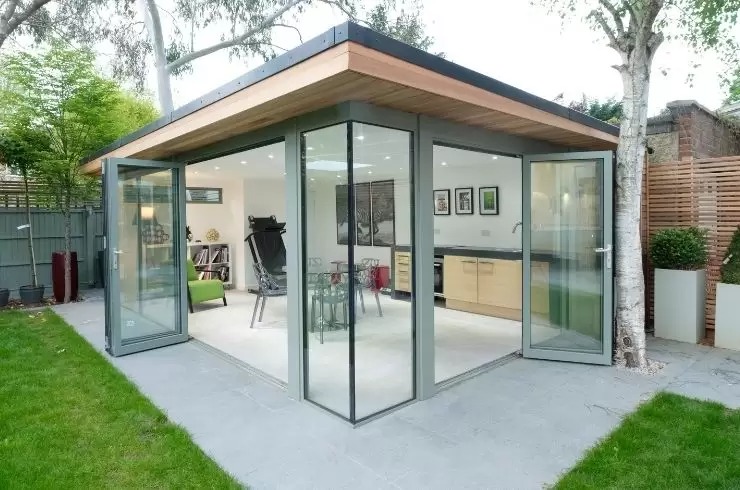
Multiple aluminium bifold door sets were installed to the garden room, allowing the external elevations to be opened more extensively when required. This provides direct access to the garden and increases ventilation while retaining a coordinated aluminium frame language when the doors are closed.
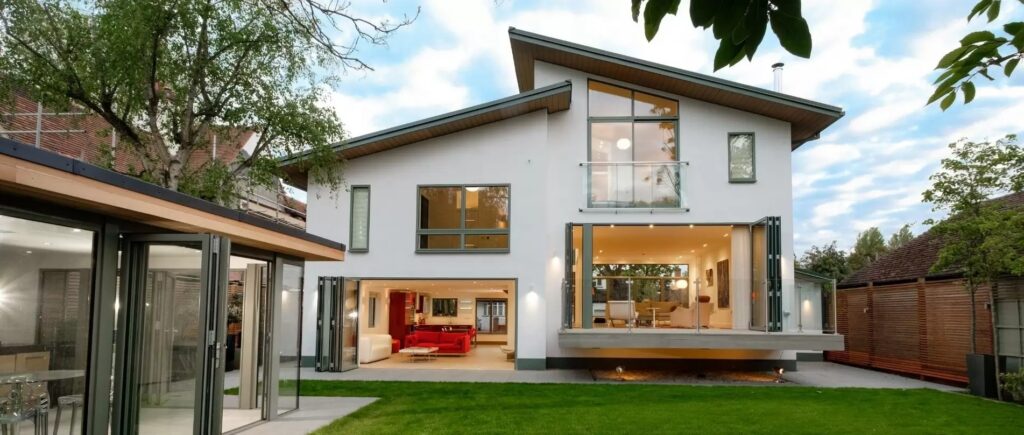
The RAL 7033 powder-coated finish was applied consistently across the glazing package, connecting the casement windows, bifold doors and fixed entrance glazing as one architectural system.
Project Highlight
The bespoke RAL 7033 grey-green finish turns the aluminium framing into a deliberate design element. Applied consistently across the windows, bifold doors and fixed glazing, it gives products with different functions a unified appearance throughout the new-build home.
End Result
Performance considerations
The aluminium glazing systems in Maidenhead were configured to provide different levels of opening, ventilation and daylight according to the use of each space. Casement windows provide controlled airflow to the front of the property, while the bifold door sets create larger openings from the garden room to the exterior.
The fixed entrance glazing introduces daylight into the double-height volume without the additional framing required for an opening system. This allows the entrance composition to retain a larger proportion of clear glass and a controlled external appearance.
Powder-coated aluminium provides a durable, low-maintenance finish across the glazing package. Using the same RAL 7033 colour throughout also reduces visual variation between the separate door and window systems, allowing the completed elevations to read as one coordinated design.
Sieger’s conclusion
Woodwind demonstrates how aluminium glazing systems in Maidenhead can be coordinated across a contemporary new build to support daylight, ventilation, garden access and a distinctive material palette. The combination of opening casement windows, bifold doors and double-height fixed glazing allows each part of the house to respond to its function without losing design consistency.
This approach is suited to architects, designers and homeowners specifying several aluminium glazing systems within one project, particularly where a non-standard frame colour is central to the architectural concept.
To discuss a similar glazing package, contact Sieger Systems for technical advice on casement windows, bifold door configurations, fixed entrance glazing and bespoke RAL finishes.
Consistent RAL 7033 finish across the glazing package
Controlled ventilation through slim casement windows
Wide garden access through multiple bifold door sets
Increased daylight through double-height entrance glazing
Technical specifications
| Project Frame Finish | All visible aluminium frames powder coated in RAL 7033, providing a coordinated grey-green finish across the windows, doors and fixed glazing. |
| Aluminium Casement Windows | Slim framed opening windows installed across the front elevation to increase the clear glazed area and provide controlled natural ventilation. |
| Aluminium Bi-Fold Doors | Multiple bifold door sets installed to the garden room, allowing wide openings and direct access between the internal living space and garden. |
| Fixed Entrance Glazing | Double-height fixed glazing used at the entrance to introduce daylight and create a vertically proportioned glazed focal point. |
| Glazing Package Coordination | Casement windows, bifold doors and fixed glazing developed as one package, with matching aluminium finishes used to maintain consistency across the elevations. |
Have a project?
Send us a message
Whether you are specifying Sieger Aluminium Systems for an architectural project or would like to experience the systems firsthand in the showroom, the Sieger team are available to help.