
CASE STUDY
Elgood Avenue
Products used
Sieger Legacy Casement Door
Sieger Legacy Windows
Location
Harrow, London
Project Overview
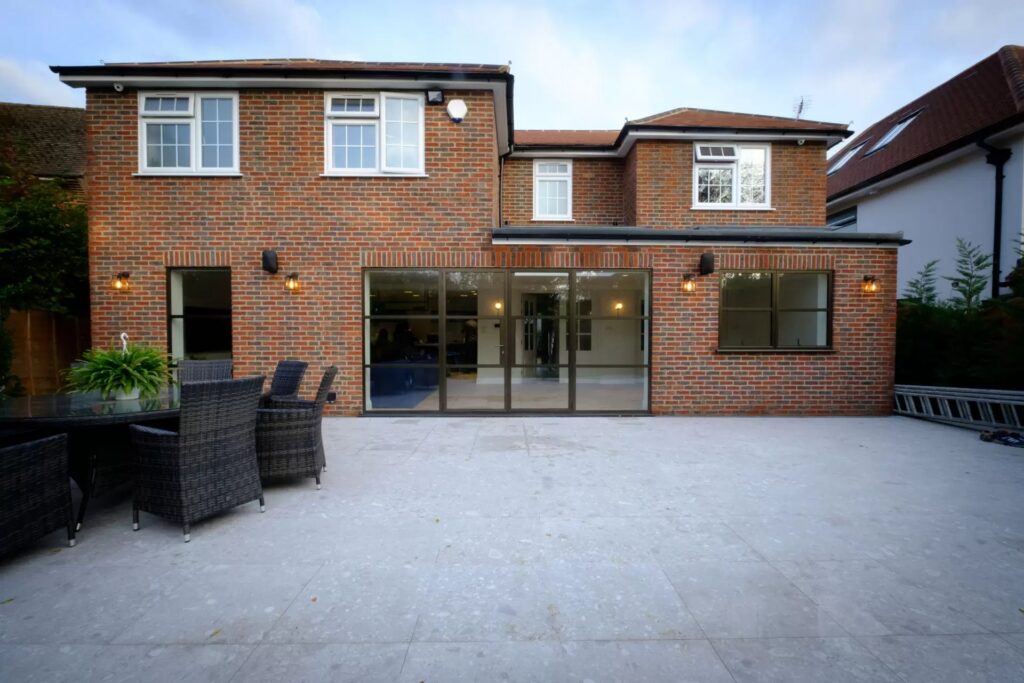
Steel look windows and doors in Harrow were used to reconfigure the rear elevation of Elgood Avenue as part of a wider home renovation. The brief was to increase daylight within the main living area and establish a stronger physical and visual connection to the patio and garden.
Sieger Systems supplied a coordinated Legacy glazing package comprising a Belgian door arrangement and matching casement windows. Copper-toned aluminium frames and integrated glazing bars create the appearance of traditional steel glazing while maintaining the thermal and weather performance of a modern aluminium system.
Project Challenges
Steel look windows and doors in Harrow for a coordinated rear elevation
The rear renovation needed to introduce a substantially larger glazed opening without losing the architectural definition provided by framed windows and doors. A single uninterrupted aperture would have increased daylight but would not have delivered the industrial style requested for the refurbished living space.
The new glazing also needed to respond to the exposed red brickwork on the rear elevation. Frame colour, glazing bar layout and product proportions therefore had to be coordinated so the door and windows appeared as one composition rather than separate systems.
Alongside the visual brief, the glazing had to provide practical garden access, natural ventilation, security and modern thermal performance for the upgraded family living space
Project Solutions
Belgian doors with matching steel look casement windows
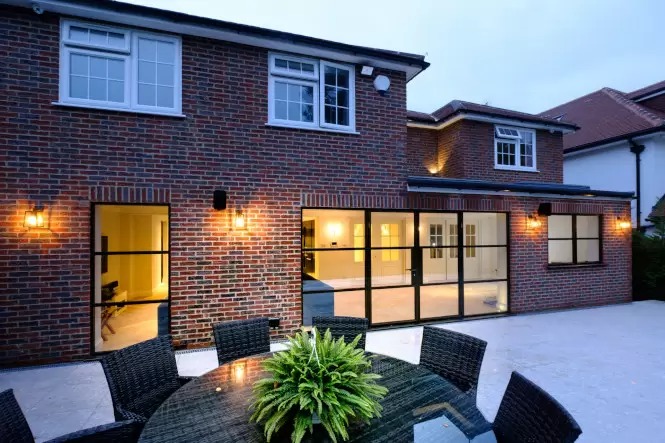
A Sieger Legacy Belgian door arrangement was positioned at the centre of the rear elevation. The configuration comprises a double-opening door with fixed panes on either side, allowing the central leaves to provide direct access to the patio while the sidelights increase the overall glazed area.
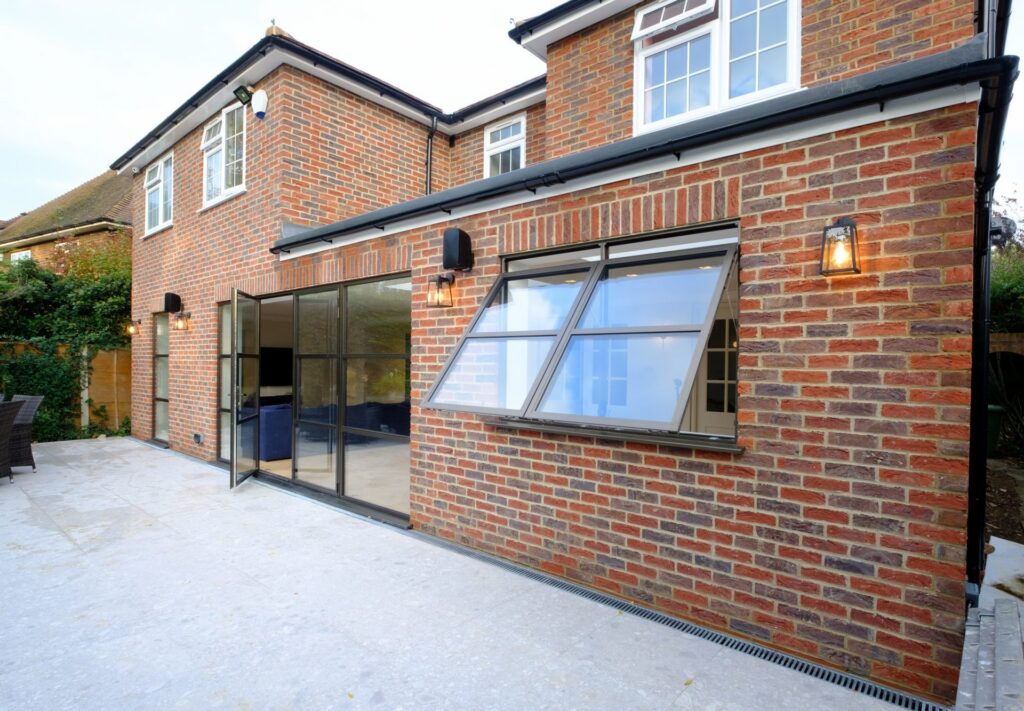
Slim aluminium glazing bars were integrated into the door system to reproduce the proportions of traditional industrial glazing. Matching Sieger Legacy Windows were installed on either side, extending the same glazing bar pattern and frame finish across the full rear composition.
The copper-toned powder-coated finish coordinates with the red brick facade and gives the aluminium systems a warmer appearance than a standard black steel look. The Legacy systems use thermally broken aluminium profiles, allowing the project to achieve the requested industrial character with modern insulation, security and weather performance.
Project Highlight
The Belgian door, fixed sidelights and adjoining casement windows were designed as one continuous steel look elevation. Matching glazing bars and copper-toned aluminium frames create a consistent grid across each element, linking the internal industrial design with the external red brick facade.
End Result
Performance considerations
The Legacy door and window systems combine slim steel look detailing with thermally broken aluminium framing. This allows the rear elevation to maintain the refined proportions of traditional metal glazing while providing improved insulation and lower maintenance than conventional steel systems.
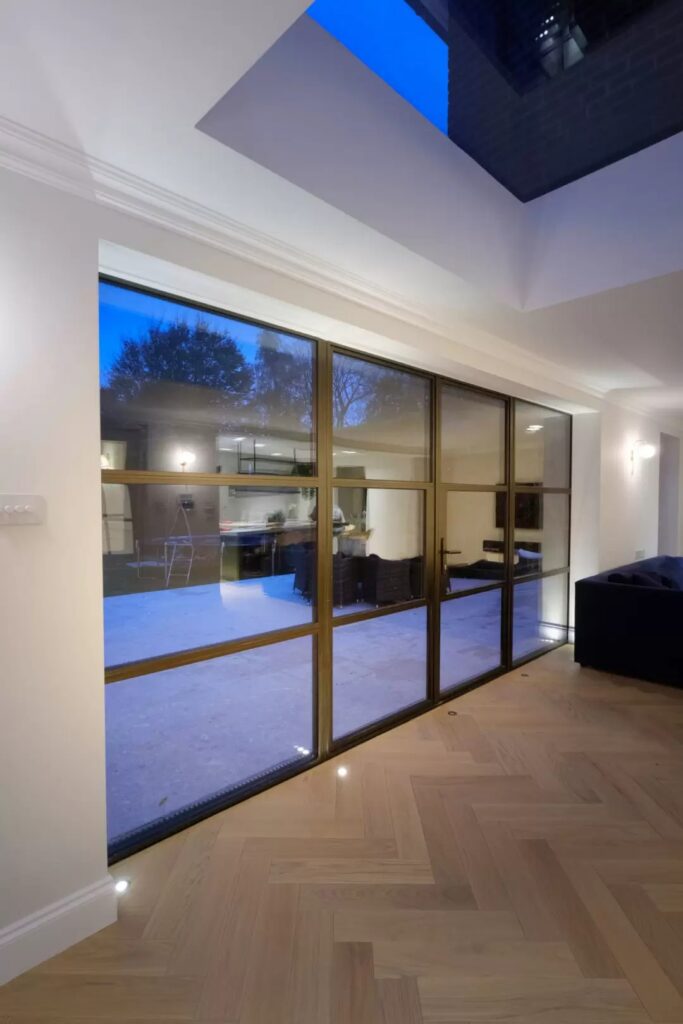
The central double doors provide a wide opening to the patio for everyday access and natural ventilation. Fixed sidelights and adjoining windows increase daylight penetration across the living space while maintaining a consistent framed rhythm.
Both product systems provide tested air, water and wind performance. The matching copper-toned finish and coordinated glazing bars ensure that these technical requirements are delivered without disrupting the intended industrial appearance.
Sieger’s conclusion
Elgood Avenue demonstrates how steel look windows and doors in Harrow can form a coordinated architectural feature rather than a collection of separate openings. The Belgian door configuration provides garden access, while the matching casement windows increase daylight and preserve the same steel inspired character across the elevation.
This approach is suited to architects, designers and homeowners developing renovations where industrial glazing, thermal performance and a considered relationship with existing brickwork are all required.
To discuss a similar steel look glazing package, contact Sieger Systems for technical advice on Belgian doors, Legacy windows, glazing bar layouts and bespoke frame finishes.
Increased daylight across the rear living space
Direct access between the home and garden
Consistent glazing bars across doors and windows
Copper-toned framing coordinated with the brick facade
Technical specifications
| Sieger Legacy Casement Door | 58mm vent and frame sightline, 24mm to 28mm double glazing, Uw values from 1.5 W/m²K and maximum opening leaves up to 900mm wide × 2100mm high, with a maximum weight of 60kg per leaf. |
| Door Performance | Air permeability Class 4, water tightness Class 9A and wind resistance to 2400 Pa. |
| Project Door Configuration | Belgian door arrangement comprising a central double-opening door with fixed sidelights, integrated aluminium glazing bars and a copper-toned finish. |
| Sieger Legacy Windows | 58mm vent and frame sightline, 24mm to 28mm double glazing and Uw values from 1.5 W/m²K. Side-hung, top-hung, tilt-and-turn, fixed and multi-light arrangements are available within the system. |
| Window Performance | PAS 24 security, air permeability Class 4, water tightness Class 9A and wind resistance to 2400 Pa. |
| Glazing Bar and Finish Coordination | Matching glazing bars were used across the Legacy doors and windows, with copper-toned aluminium framing selected to complement the exposed red brickwork. |
Have a project?
Send us a message
Whether you are specifying Sieger Aluminium Systems for an architectural project or would like to experience the systems firsthand in the showroom, the Sieger team are available to help.