
CASE STUDY
Bentley Manor
Products used
Internal Glass Partitions; Frameless Internal Glass Pivot Doors; Frameless Sliding Pocket Doors; Low Iron Glass
Location
TBC
Project Overview
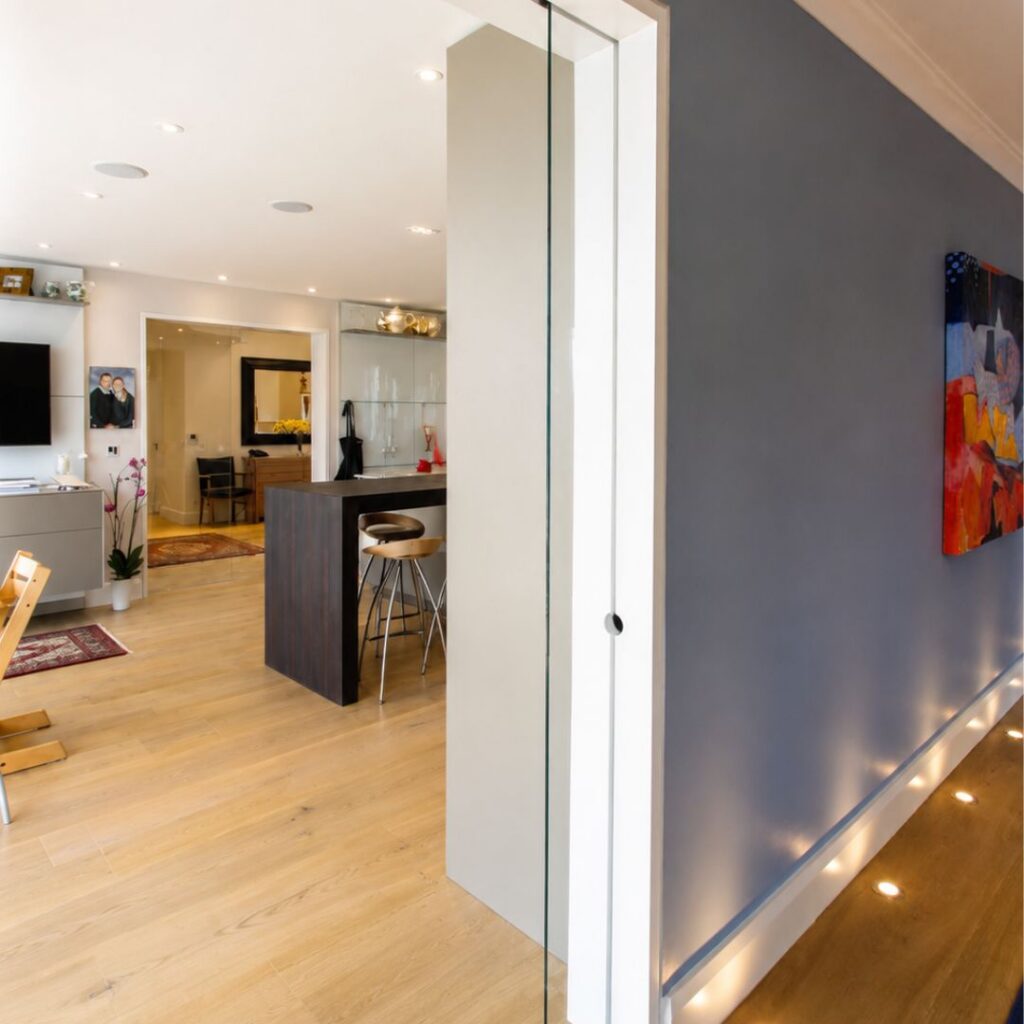
Frameless internal glass doors were installed throughout Bentley Manor to create a broken-plan layout within a residential renovation. The project used a combination of frameless glass pivot doors and three large sliding pocket doors to open up the ground floor while still allowing rooms to be separated when privacy or acoustic control was required.
The glazing package included low iron toughened safety glass, hydraulic hinge detailing, back-to-back pull handles and sliding panels designed to disappear into wall pockets. The result is an internal glazing scheme that improves transparency, daylight transfer and circulation without replacing the home’s room structure with a fully open-plan arrangement.
Project Challenges
Frameless internal glass doors for a broken-plan layout
The renovation required a more connected ground-floor layout, but the design did not call for a completely open-plan interior. The homeowners needed a way to improve movement and light flow between the hallway, kitchen, dining space, living room and conservatory seating area, while still retaining the ability to close spaces when required.
Solid doors or framed partitions would have reduced the visual connection between rooms and limited the amount of borrowed light moving through the plan. Standard glazed doors would also have introduced more visible framing than the pale interior palette allowed for.
The project therefore required an internal glass system that could create wide openings, maintain transparency and provide flexible separation without visually cluttering the refurbished spaces.
Project Solutions
Pivoting and pocket sliding glass doors for flexible separation
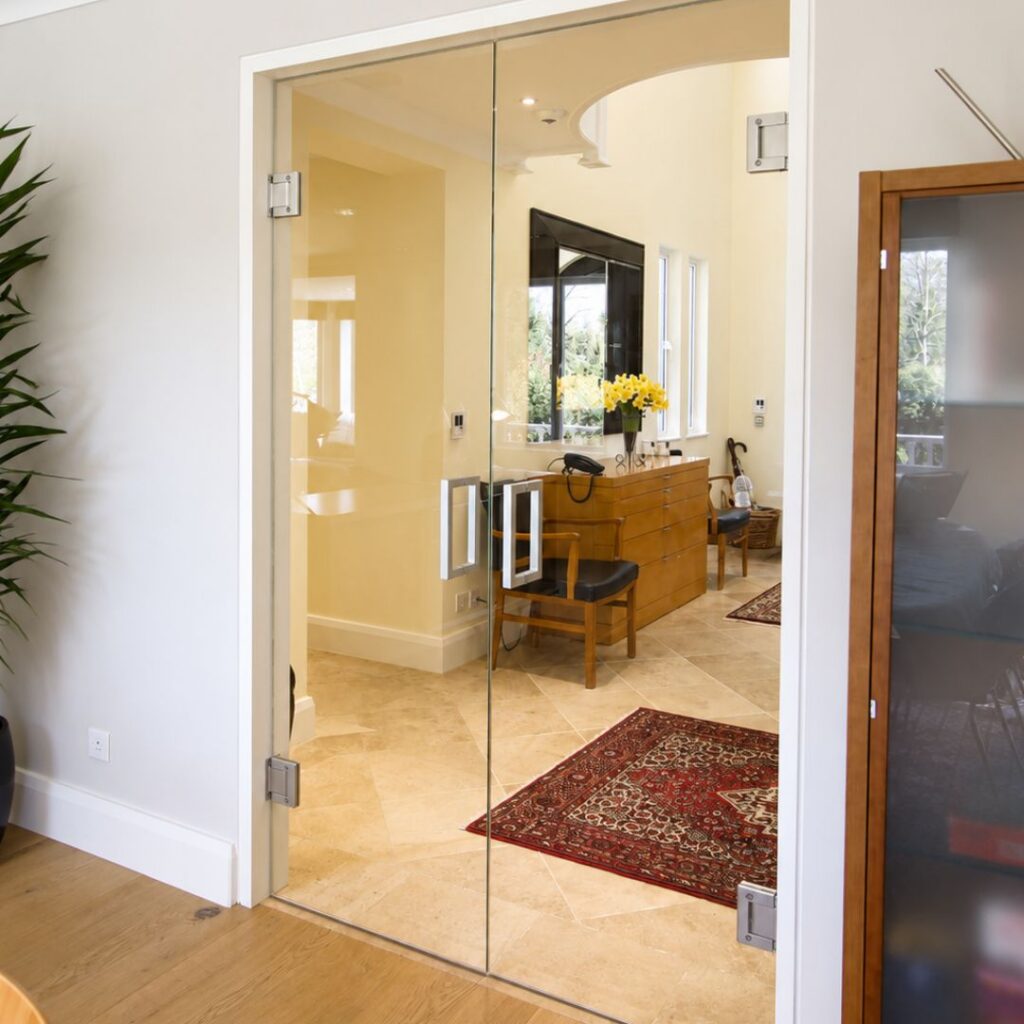
A set of frameless glass pivot doors was installed between the hallway and the large open-plan living room. The doors were designed as self-closing, using hydraulic hinges, back-to-back pull handles and an overhead stop. Minimal silver hardware was selected to sit quietly against the pale walls, frames and skirting boards.
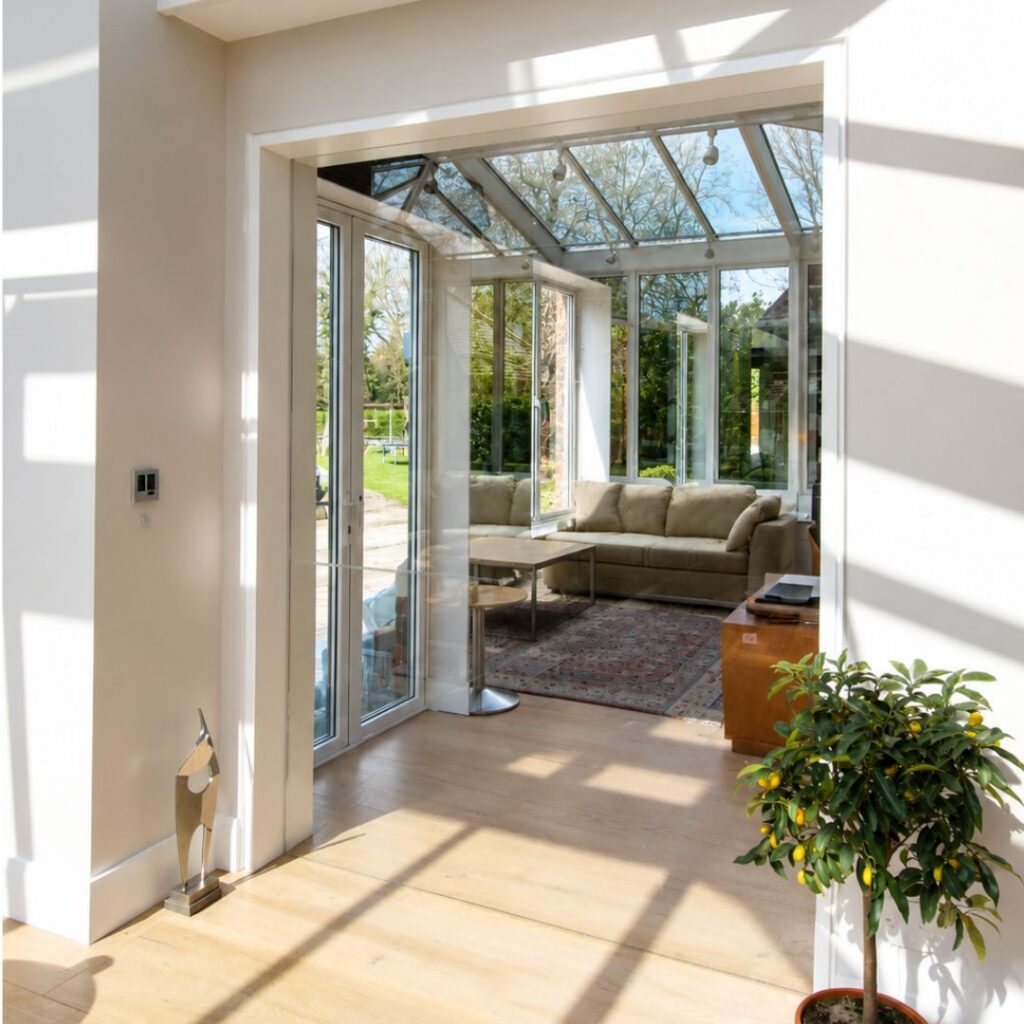
Three frameless sliding pocket doors were also installed within double-width openings. Each sliding panel measures 1600mm wide and glides into a pocket within the wall, allowing the entrance to be completely cleared when open. Two of these sliding pocket doors sit either side of the kitchen, connecting it to the hallway on one side and the dining area on the other. The final sliding door connects the home to a glass conservatory seating area.
All glass was specified as low iron to reduce the green tint associated with standard float glass. This helps the internal doors remain as transparent as possible, preserving clear views between rooms and maximising light transfer through the ground floor.
Project Highlight
The project uses three 1600mm wide frameless sliding pocket doors to create fully clear openings within the ground-floor layout. When open, each glass panel disappears into the wall pocket, allowing the rooms to connect without projecting door leaves or visible framing.
End Result
Performance considerations
The internal glazing package supports the broken-plan brief by combining visibility, flexibility and safety. Low iron glass increases colour neutrality and transparency, which is particularly important where large panes are viewed at an angle between rooms. This reduces the green edge tint that can make internal glass partitions more visually prominent.
Toughened safety glass was specified throughout the project. This provides additional safety for large internal door panels and helps reduce the risk of injury in the event of breakage.
The pivot doors provide everyday self-closing access between the hallway and living room, while the sliding pocket doors allow wider openings to be cleared completely. This gives the homeowners a flexible layout, with the option to connect or separate spaces depending on use, privacy and sound control requirements.
Minimal silver ironmongery and frameless detailing maintain the restrained interior palette, allowing the glass to support the architecture of the home rather than becoming a dominant design feature.
Sieger’s conclusion
Bentley Manor demonstrates how frameless internal glass doors can create a broken-plan interior without compromising daylight, visibility or spatial flexibility. The combination of self-closing pivot doors and sliding pocket doors allows the home to move between open and separated room arrangements as required.
This approach is suited to homeowners, designers and architects working on residential renovations where internal glass partitions, low iron glass and pocket sliding systems need to improve light flow while preserving the function of individual rooms.
To discuss a similar internal glazing package, contact Sieger Systems for technical advice on frameless glass pivot doors, sliding pocket doors, low iron glass and internal partition design.
Broken-plan layout created without solid internal walls
Three 1600mm sliding pocket doors clear fully into wall pockets
Low iron glass improves transparency between rooms
Self-closing pivot doors provide controlled everyday access
Technical specifications
| Frameless Pivot Doors | Double-width internal pivot door set connecting the hallway with the open-plan living room, designed with self-closing hydraulic hinges, back-to-back pull handles and an overhead stop. |
| Sliding Pocket Glass Doors | Three frameless sliding pocket doors installed as single 1600mm wide panels, each designed to glide into a wall pocket and create a clear opening when fully open. |
| Project Door Locations | Two sliding pocket doors positioned on either side of the kitchen, connecting to the hallway and dining area. A third sliding pocket door connects to the glass conservatory seating area. |
| Glass Specification | Low iron toughened safety glass specified throughout to maximise transparency, reduce green tint and improve safety within the internal door openings. |
| Hardware Finish | Minimal silver handles selected to coordinate with the pale internal walls, frames and skirting boards. |
| Layout Strategy | Frameless internal glazing used to create a broken-plan arrangement, allowing light transfer and visual connection while retaining the option to close spaces for privacy or sound reduction. |
| Specification Confirmation | The exact internal glass door system datasheet is required before adding verified glass thicknesses, acoustic values, maximum panel sizes, track details and hardware performance data. |
Have a project?
Send us a message
Whether you are specifying Sieger Aluminium Systems for an architectural project or would like to experience the systems firsthand in the showroom, the Sieger team are available to help.