
CASE STUDY
Burdon Lane
Products used
Slim Framed Sliding Glass Doors
Location
London
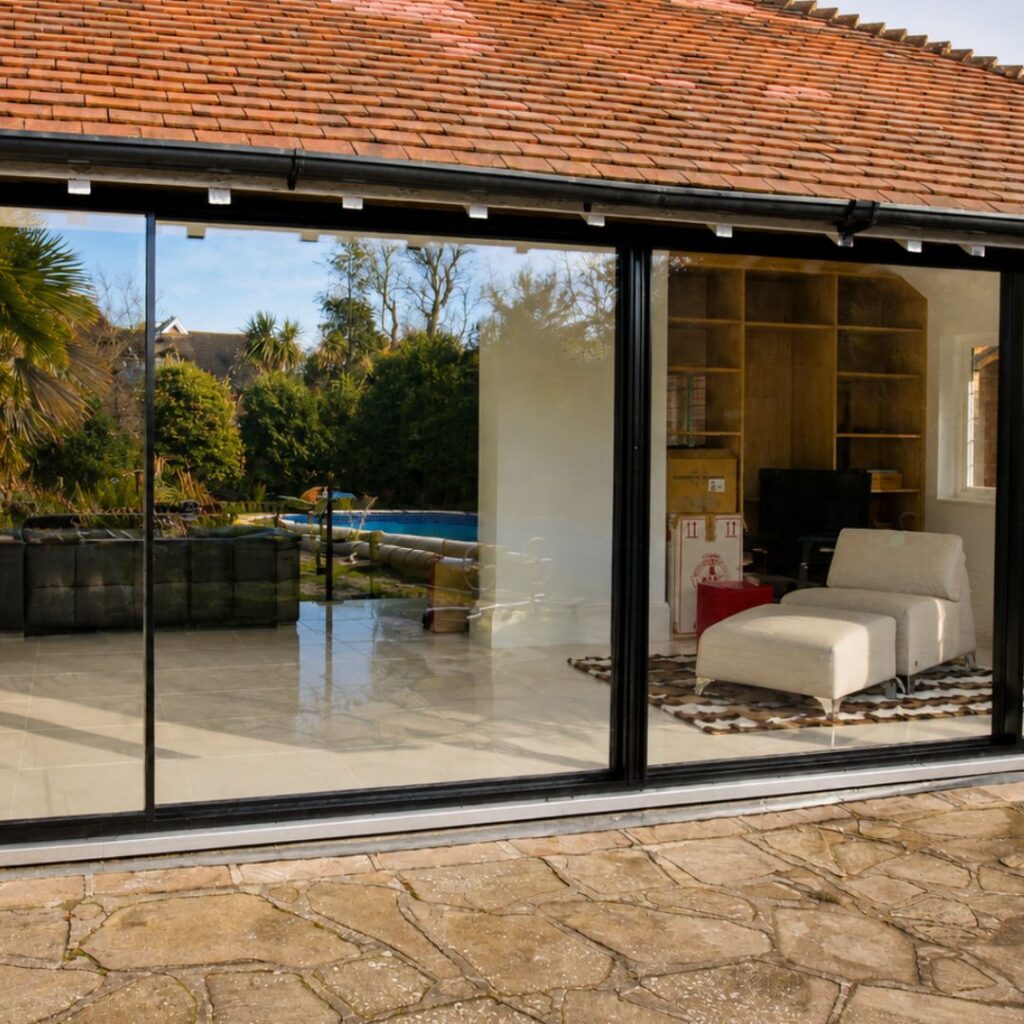
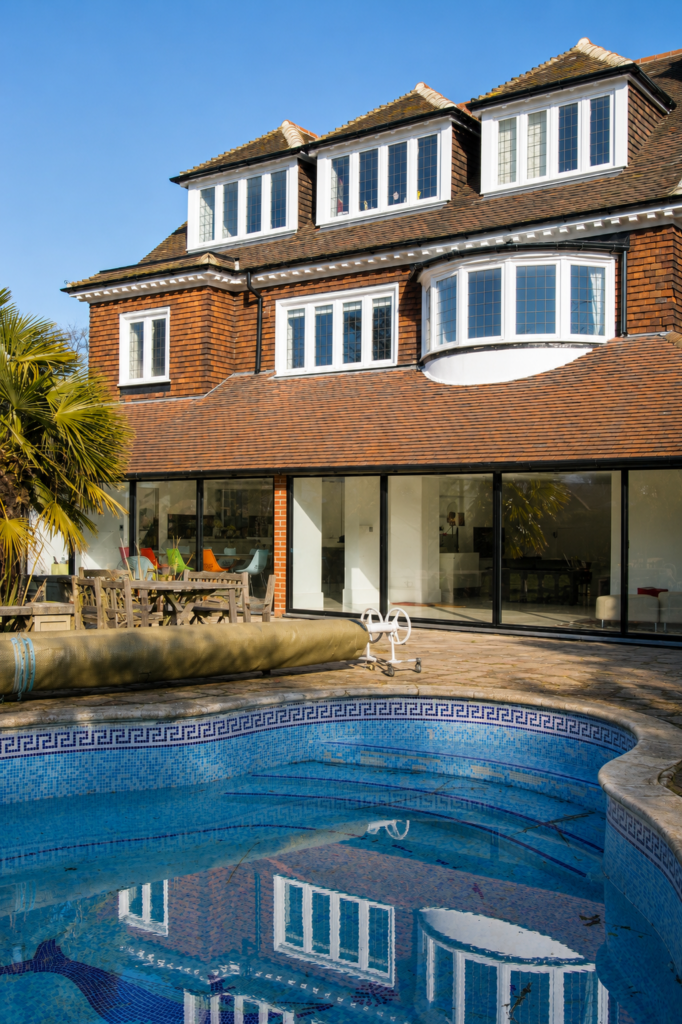
Slim sliding glass doors in London were used to create a full-width glazed rear elevation at Burdon Lane, where the homeowners extended their detached family home to increase living space and improve the connection to the garden. The rear extension opened the original ground floor into a larger kitchen, dining and living area, with glazing running from floor to ceiling across the new elevation.
The glazing package was centred on two four-track sliding door configurations installed side by side. These large sliding systems provide access from both the living area and kitchen/dining space to the garden, while maintaining views and daylight when closed. A slim projecting room divider separates the two opening zones, helping the extension retain a sense of two connected areas within the open-plan layout.
Project Challenges
Slim sliding glass doors in London for a full-width rear opening
The homeowners wanted a substantial extension that could provide more space for a growing family while making the rear garden part of the day-to-day living environment. The original layout had limited connection to the outdoor areas, so the new glazing needed to introduce daylight, improve views and create direct access across the full rear elevation.
The extension also needed to balance openness with internal organisation. A completely uninterrupted rear opening would have delivered maximum transparency, but the plan still required a distinction between the living area and the kitchen/dining space. The glazing therefore had to work around a slim internal divider and the structural supports on the rear wall.
A further challenge was the threshold condition. The homeowners wanted step-free movement between the interior and garden, but this had to be resolved with appropriate drainage and weathering at the base of the sliding systems.
Project Solutions
Two four-track sliding systems across the rear façade
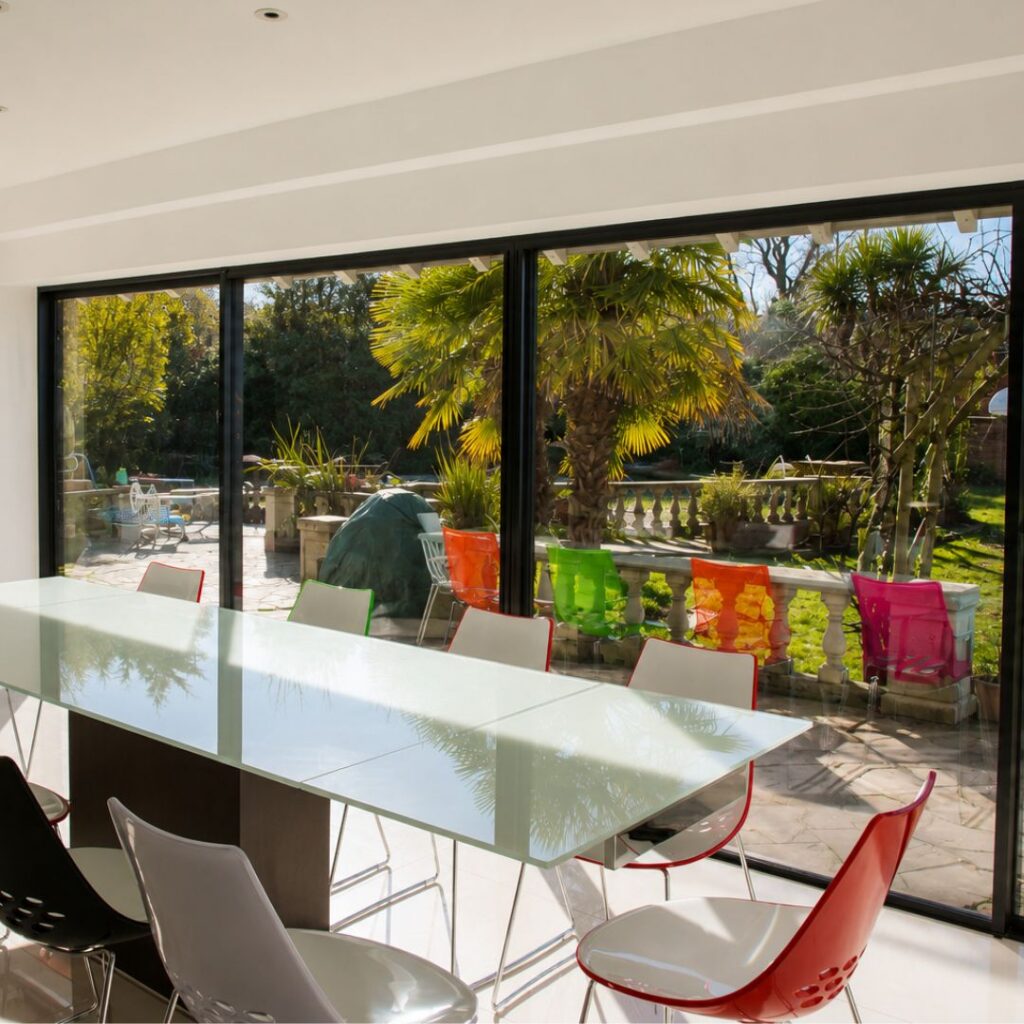
Two four-track slim sliding door systems were installed side by side to fill the rear extension from floor to ceiling. One system provides access from the living room to the garden, while the other connects the kitchen/dining area to the outdoor living space.
The room divider between the two sliding installations projects approximately one metre from the wall. This creates the impression of two separate areas while maintaining the open-plan character of the extension. The sliding doors were configured around the structural supports on the rear elevation, allowing the glazing to maximise glass area without ignoring the structural requirements of the building.
Step-free threshold detailing was used to improve movement between inside and out, with drainage concealed within the base tracks and drainage blocks below. This allows the rear elevation to operate as a practical garden connection while retaining the minimal appearance of a full glass façade.
Project Highlight
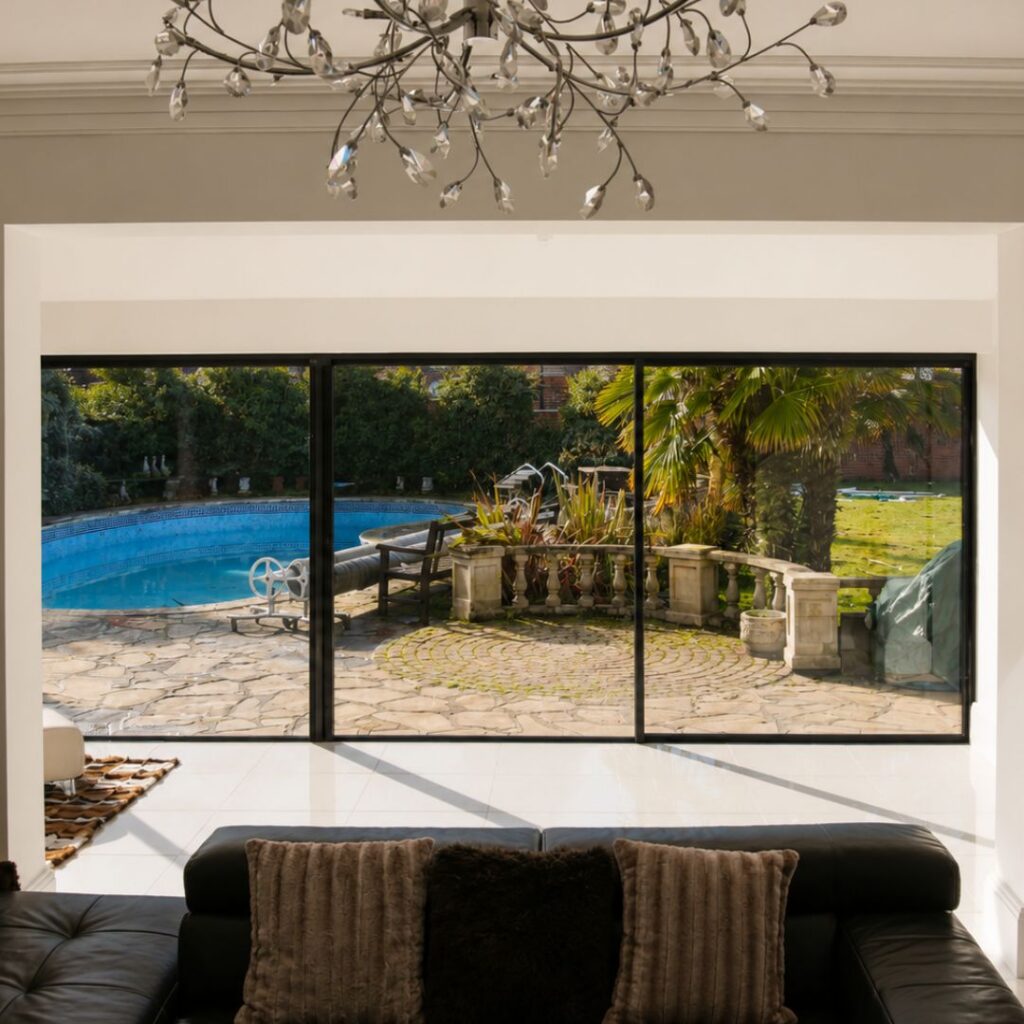
The rear extension uses two four-track sliding glass door systems to create a near-continuous full-width glazed elevation. The arrangement provides separate garden access from the living room and kitchen/dining area while preserving the open-plan feel of the renovated ground floor.
End Result
Performance considerations
The slim sliding glass doors in London provide the main source of daylight, garden views and ventilation within the new open-plan extension. When closed, the full-height glass maintains a strong visual connection to the garden. When open, the two sliding systems allow the living and dining areas to connect directly with the external space.
The four-track arrangements provide flexible opening options across both sections of the rear elevation. The homeowners can open one side for everyday access or open larger areas of glazing during warmer weather to increase natural ventilation through the home.
The step-free threshold improves the usability of the connection between the interior and garden, while the concealed drainage strategy supports the external performance of the door line. The slim divider between the two sliding installations gives the open-plan space a degree of organisation without undermining the overall glass façade.
Sieger’s conclusion
Burdon Lane demonstrates how slim sliding glass doors in London can be used to turn a rear extension into a full-width glazed connection between the home and garden. The two four-track configurations provide daylight, ventilation and separate access points while maintaining a minimal architectural appearance across the rear façade.
This approach is suited to homeowners, architects and designers planning large rear extensions where open-plan living, step-free garden access and full-height glazing need to be coordinated around structural supports and internal zoning.
To discuss a similar rear extension, contact Sieger Systems for technical advice on slim sliding door configurations, four-track systems, threshold detailing and full-height glazed façades.
Full-width rear glass façade created across the extension
Two separate garden access points from living and dining areas
Step-free transition between the interior and garden
Four-track sliding configurations organised around structural supports
Technical specifications
| Project Sliding Configuration | Two four-track sliding door systems installed side by side across the rear extension, creating separate access points from the living room and kitchen/dining area. |
| Full-Height Glazed Elevation | Sliding doors fill the rear aperture from floor to ceiling, maximising daylight and garden views across the open-plan living spaces. |
| Room Divider Detail | Slim internal divider projects approximately one metre from the wall, separating the two sliding door installations while maintaining an open-plan layout. |
| Threshold and Drainage | Step-free threshold created between the internal and external floor finishes, with drainage concealed within the base tracks and drainage blocks below. |
| Structural Coordination | Sliding door systems configured around the structural supports on the rear wall of the extension. |
| Specification Confirmation | The exact sliding door product should be confirmed before adding verified sightlines, maximum pane sizes, Uw values and air, water and wind classifications. |
Have a project?
Send us a message
Whether you are specifying Sieger Aluminium Systems for an architectural project or would like to experience the systems firsthand in the showroom, the Sieger team are available to help.